Architectural and Interior photography for Architects, Designers and Builders

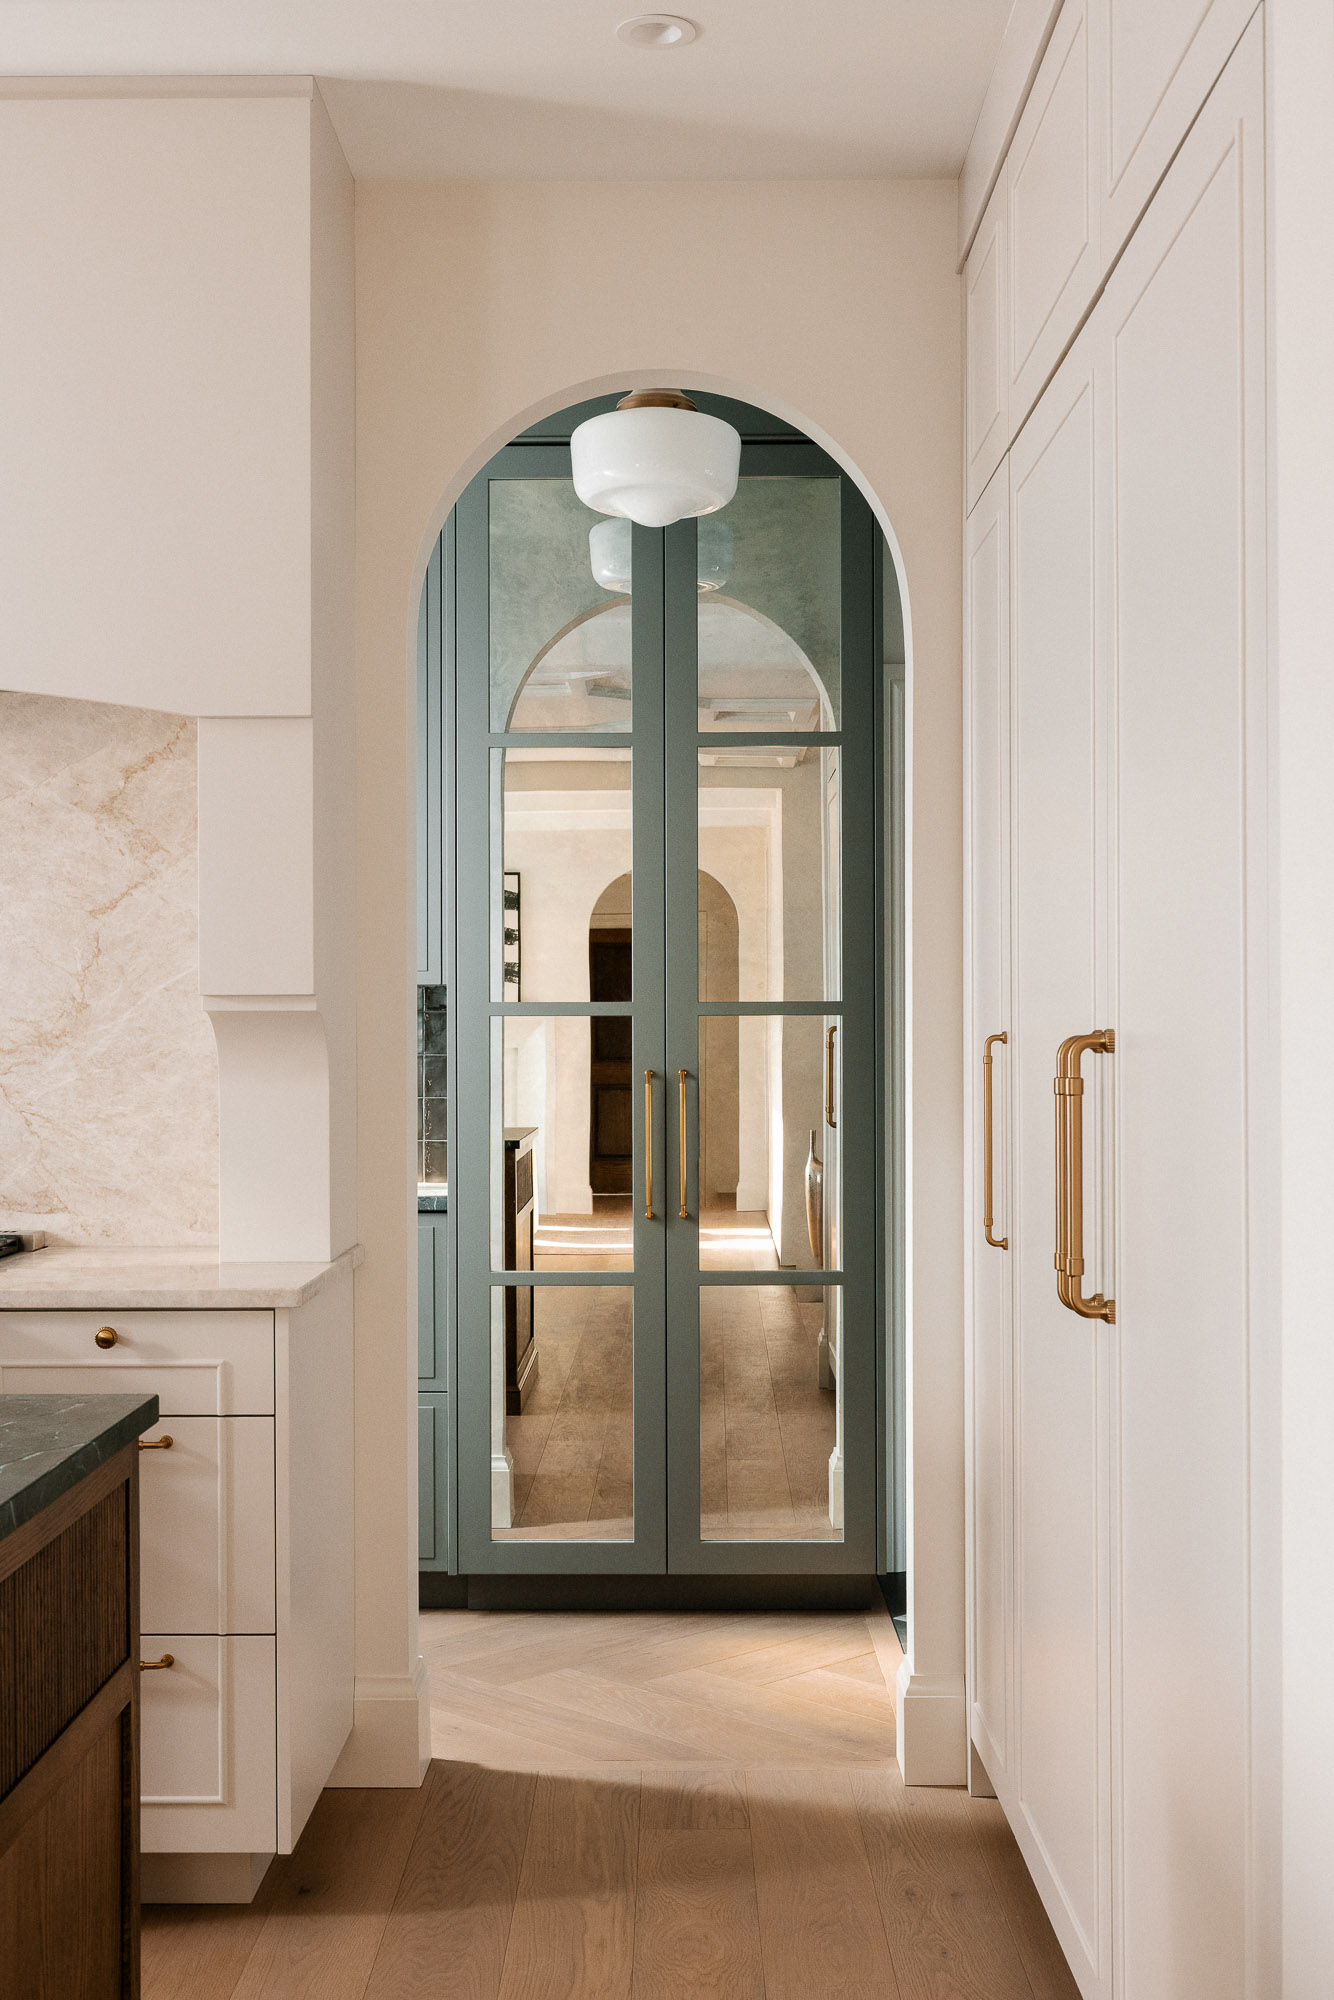
White kitchen cabinets with brass hardware, featuring a sage green arched glass French door leading to a pantry with herringbone wood flooring.
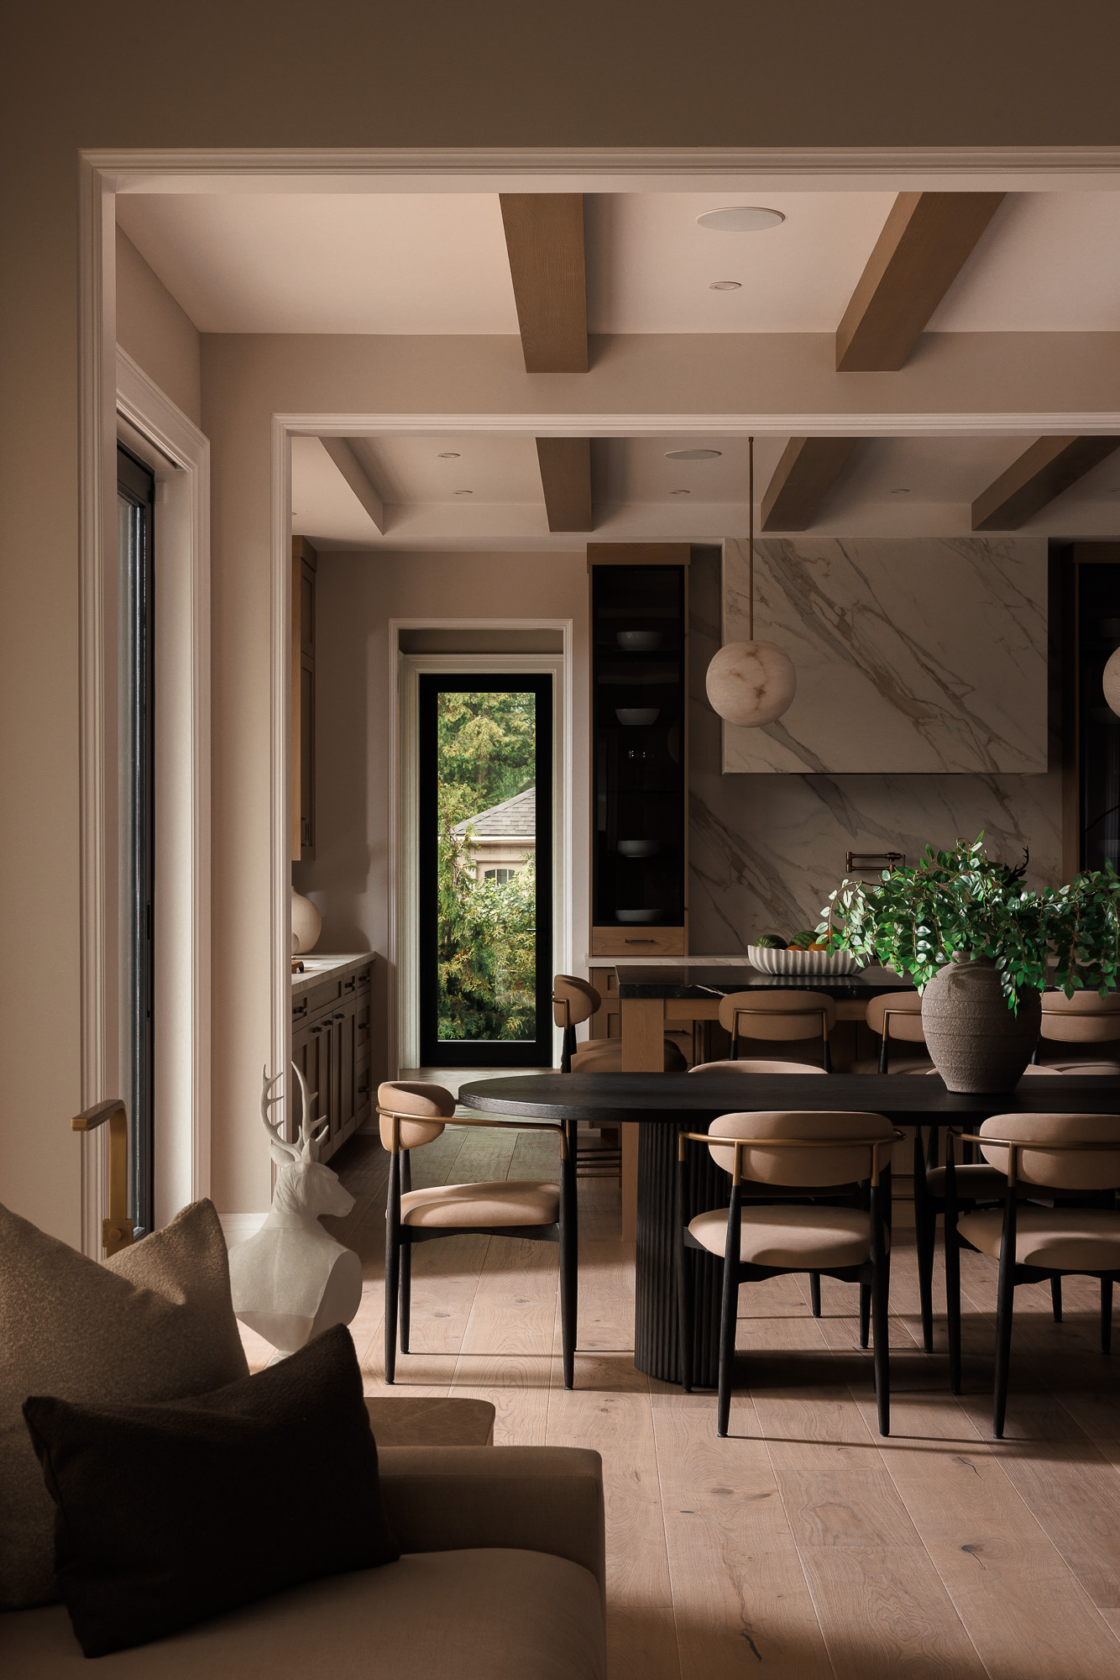
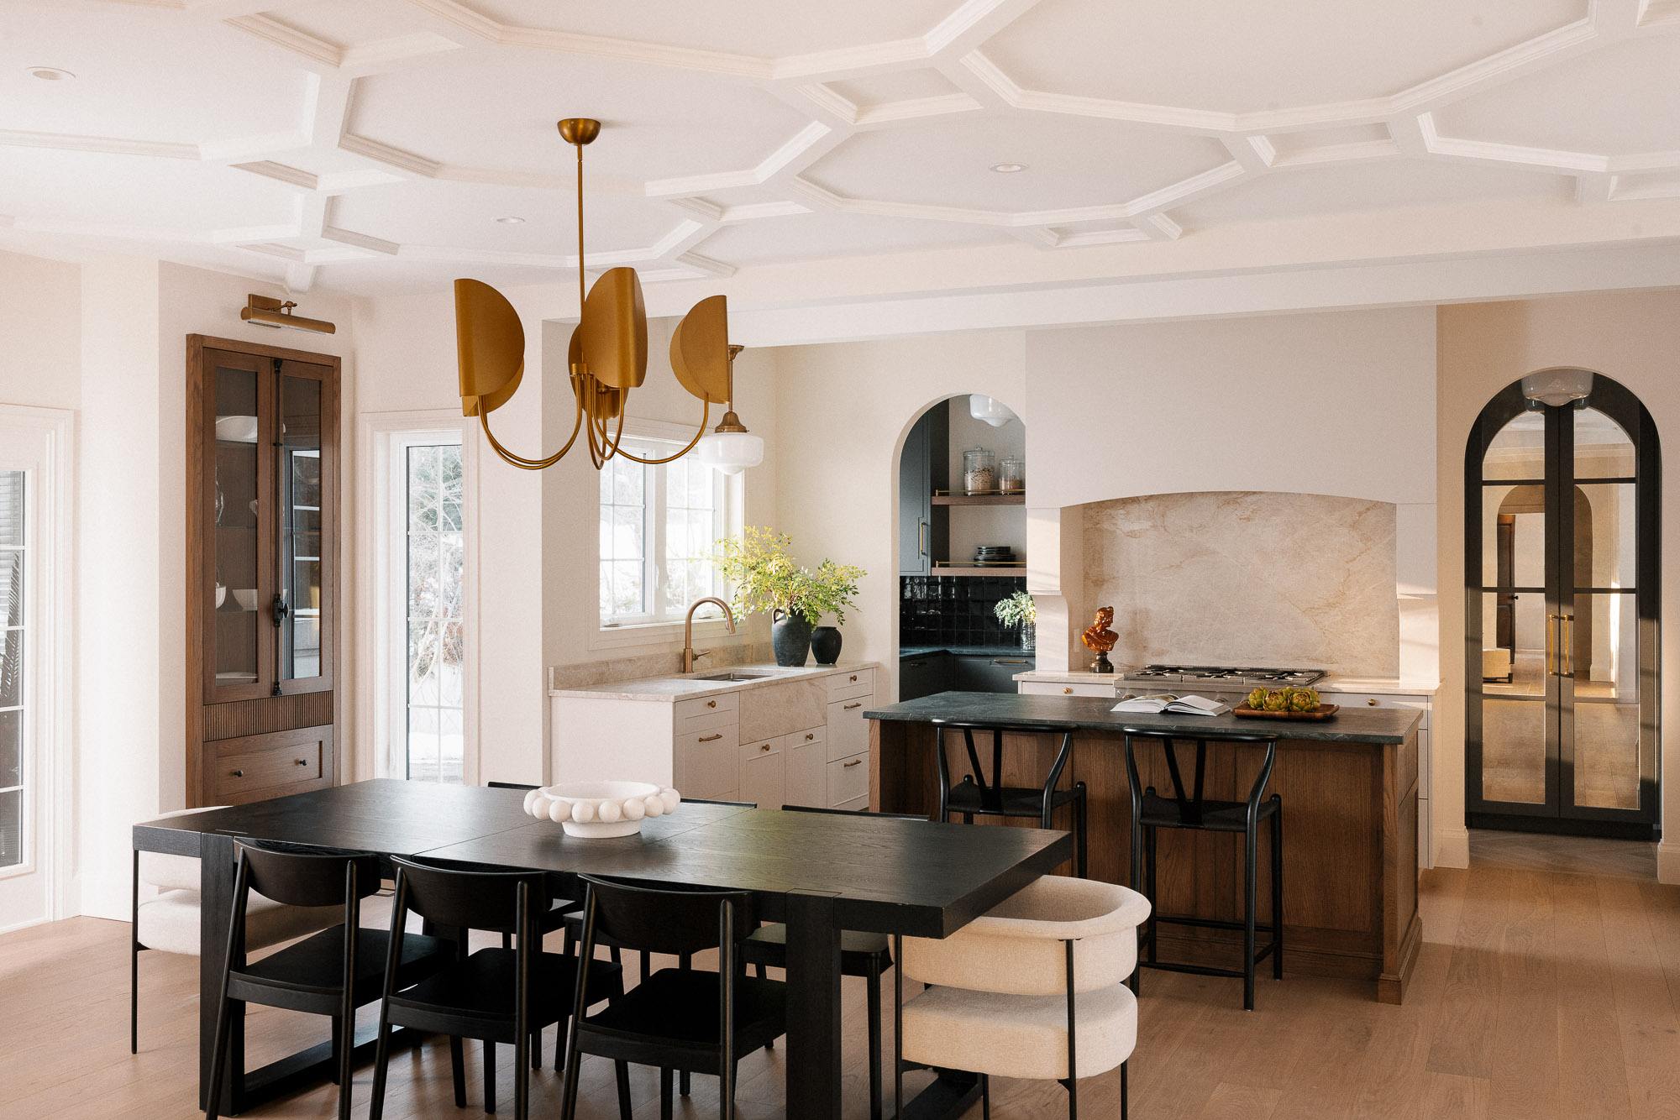
Modern open concept kitchen and dining room with a large black dining table, gold chandelier, and a kitchen island with bar stools. Features include a coffered ceiling, white and dark wood cabinetry, and light hardwood floors.
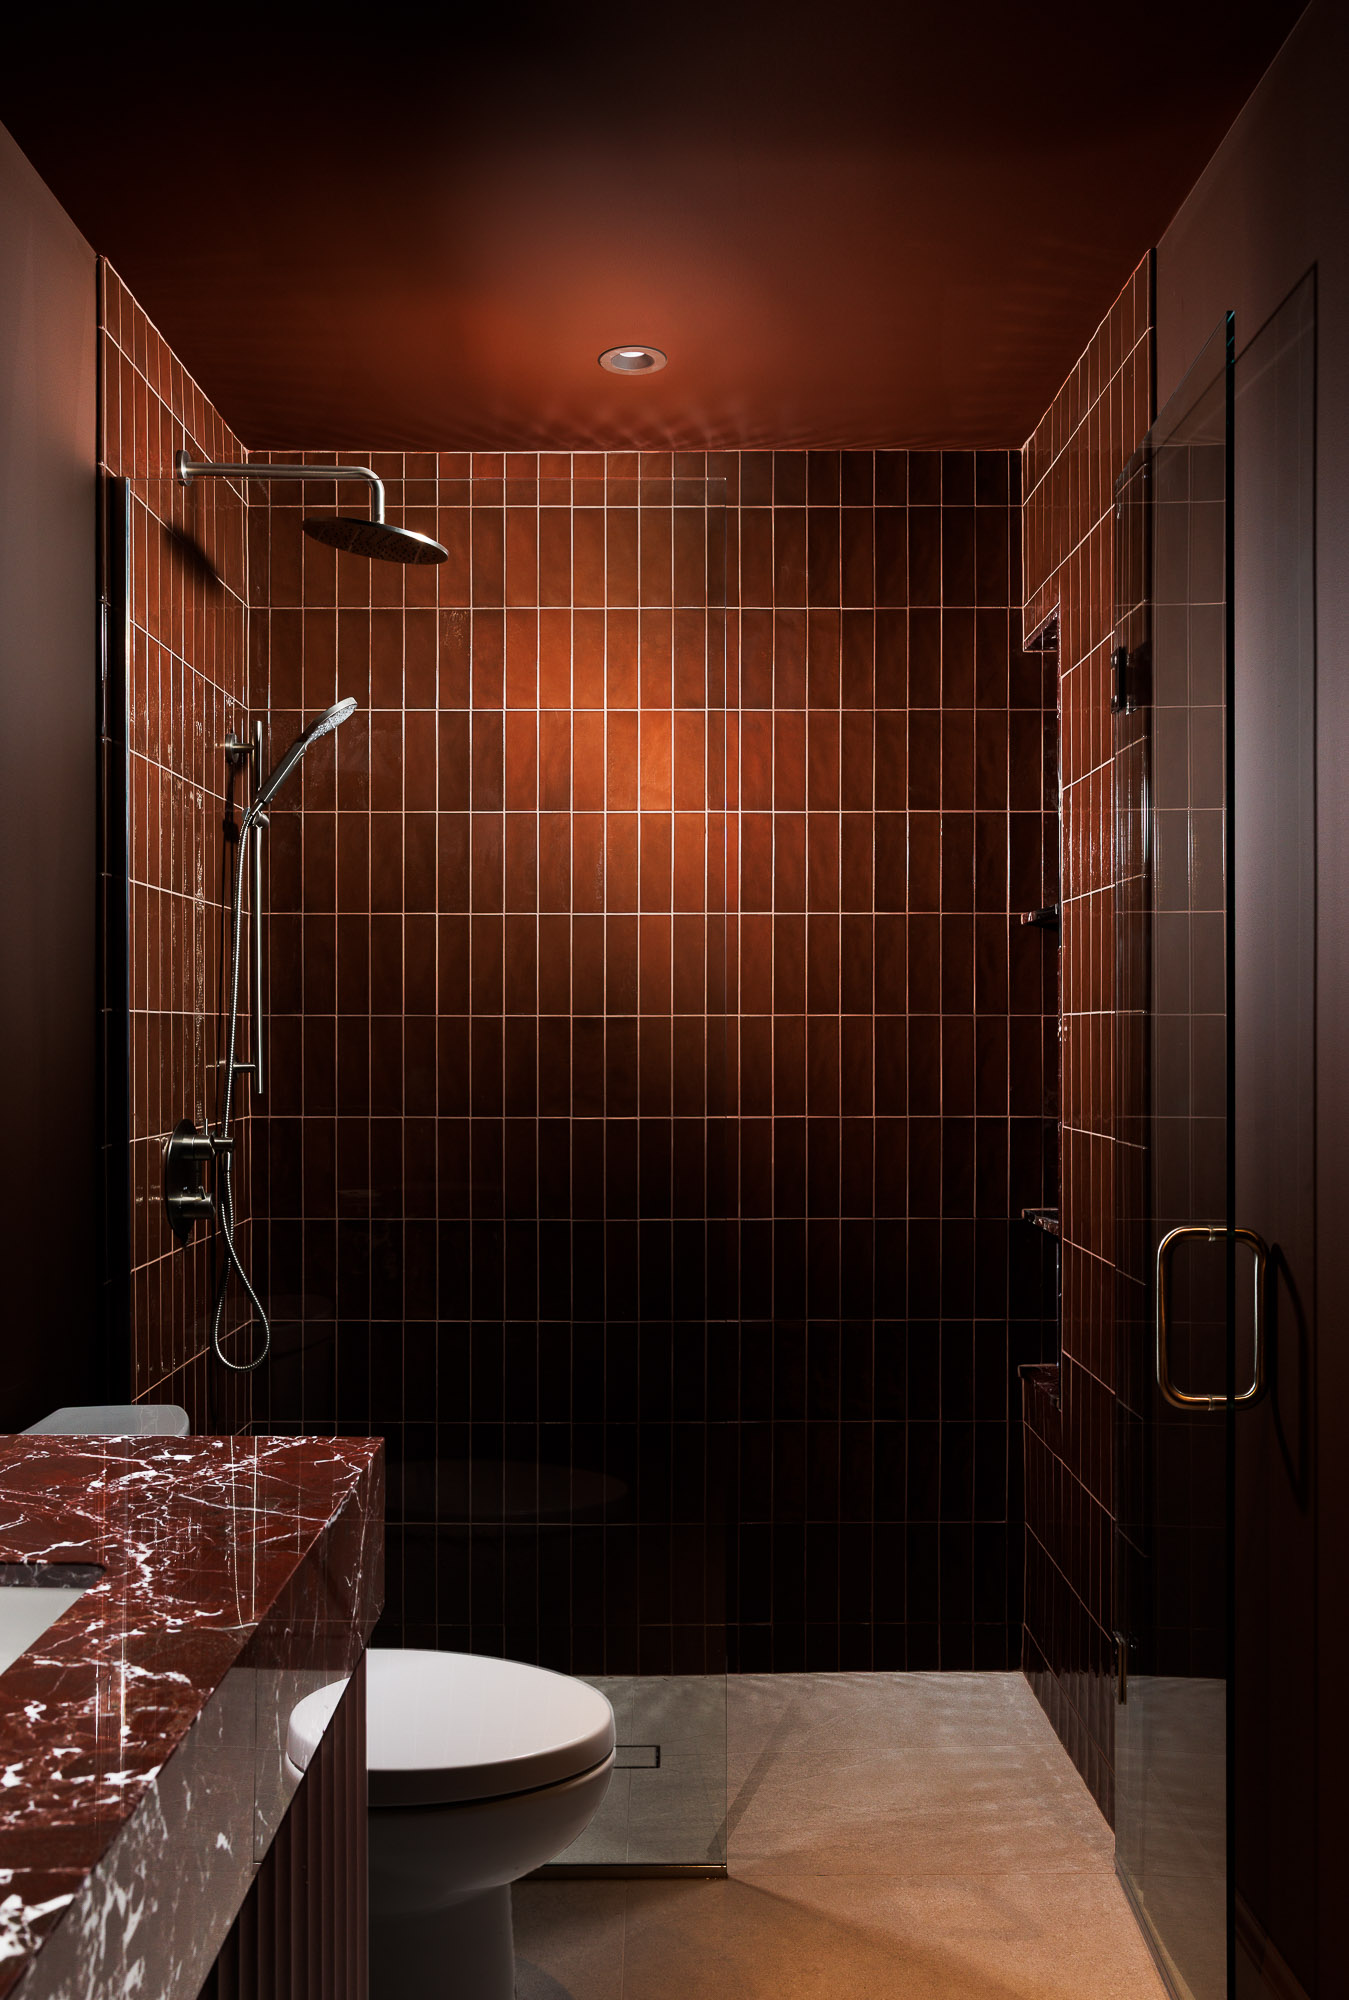
Modern bathroom with a walk-in shower featuring vertical reddish-brown terracotta tiles, a rain shower head, handheld shower, dark red marble vanity, and a white toilet.
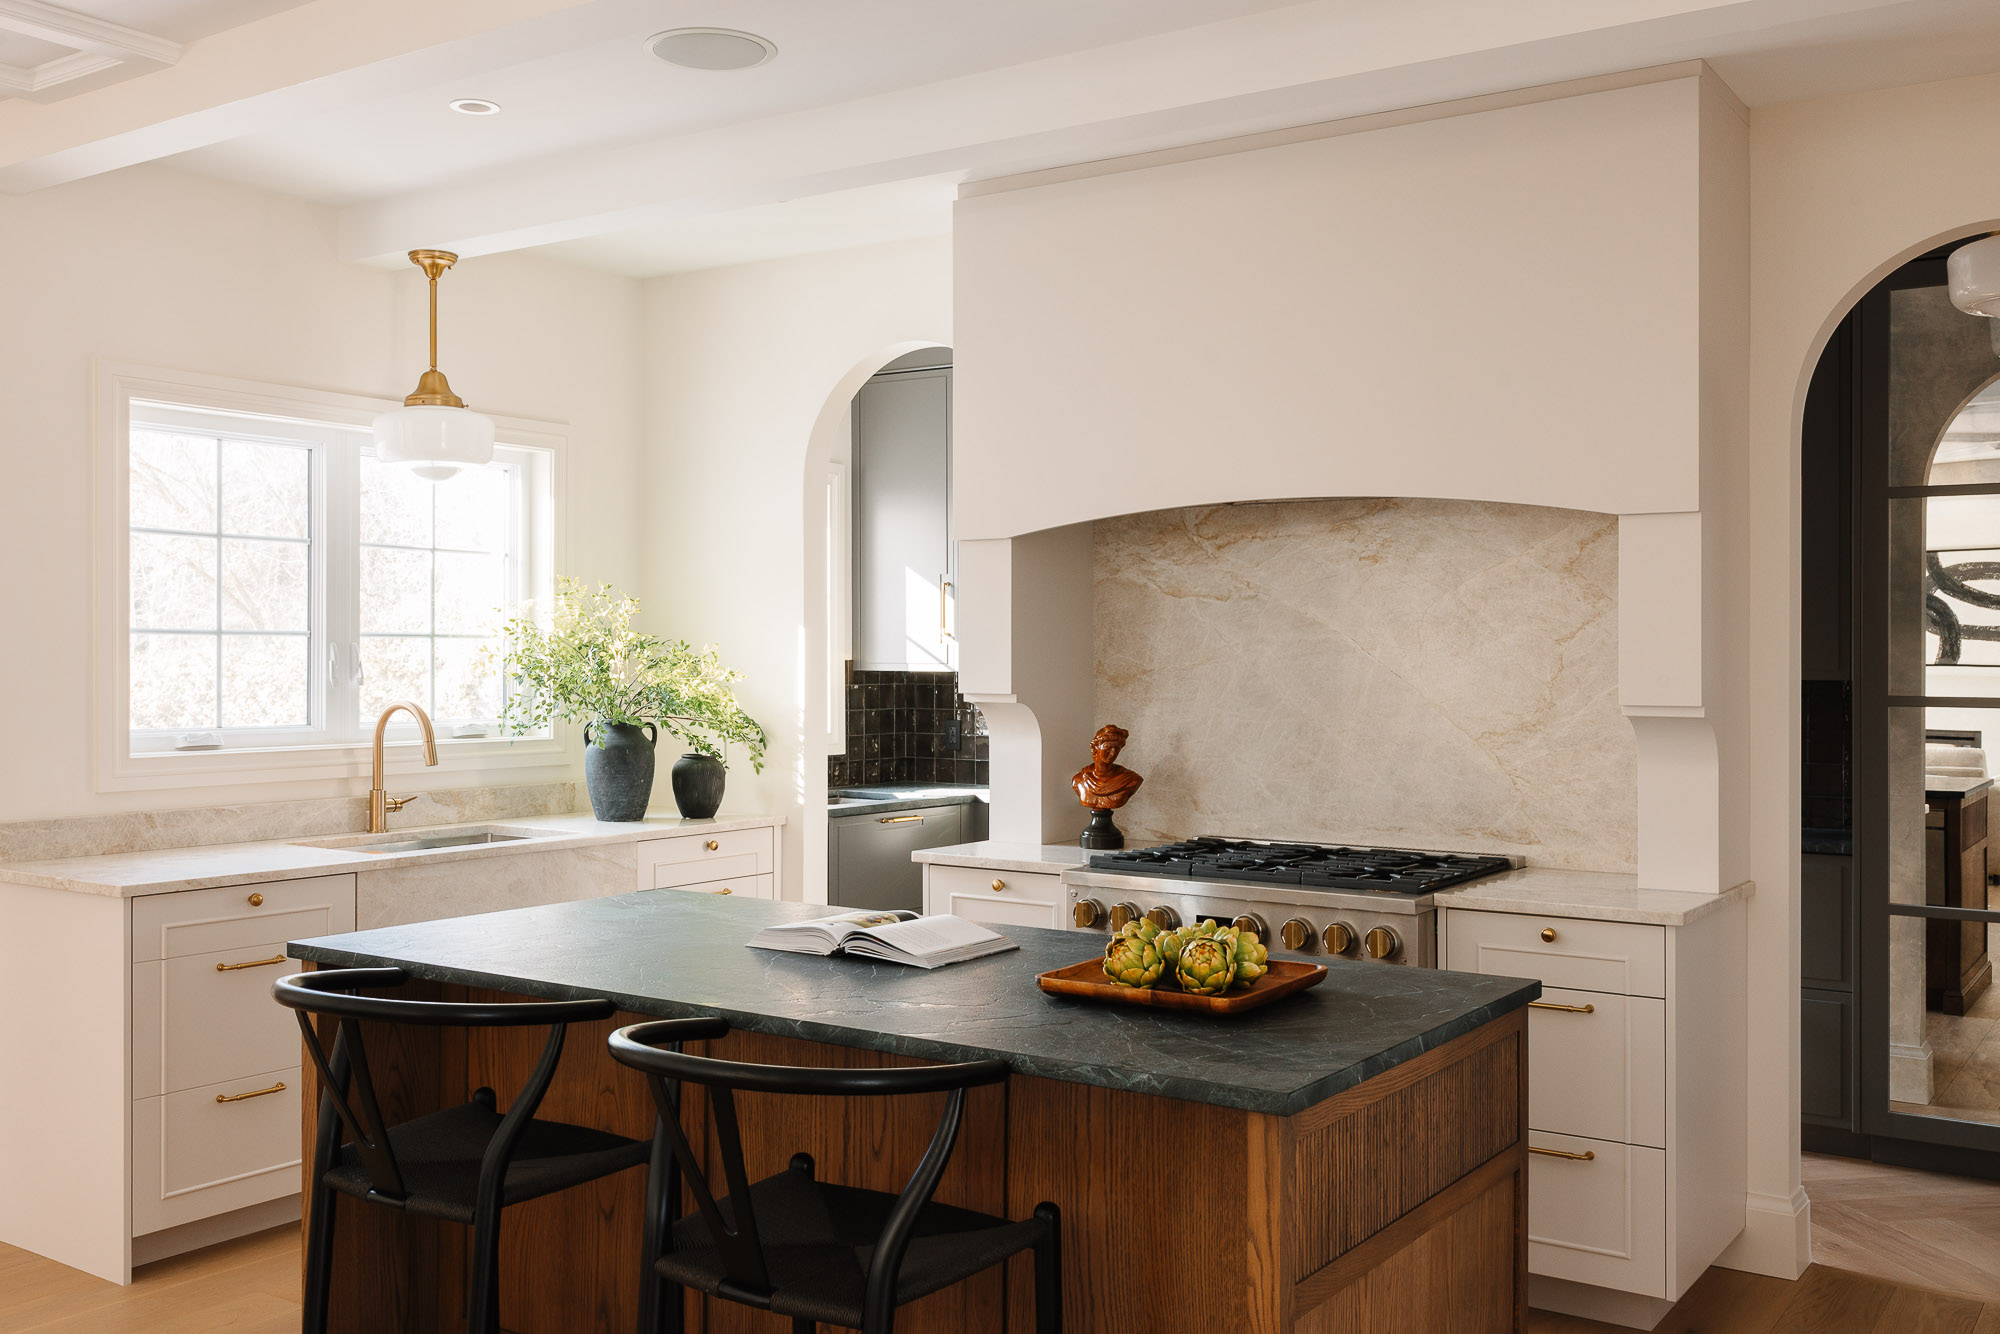
A bright, modern kitchen featuring a dark green countertop on a ribbed wooden island with black bar stools, a brass gooseneck faucet above a sink by a large window, light cream cabinetry, and a range cooker set against a veined marble backsplash under a custom hood.
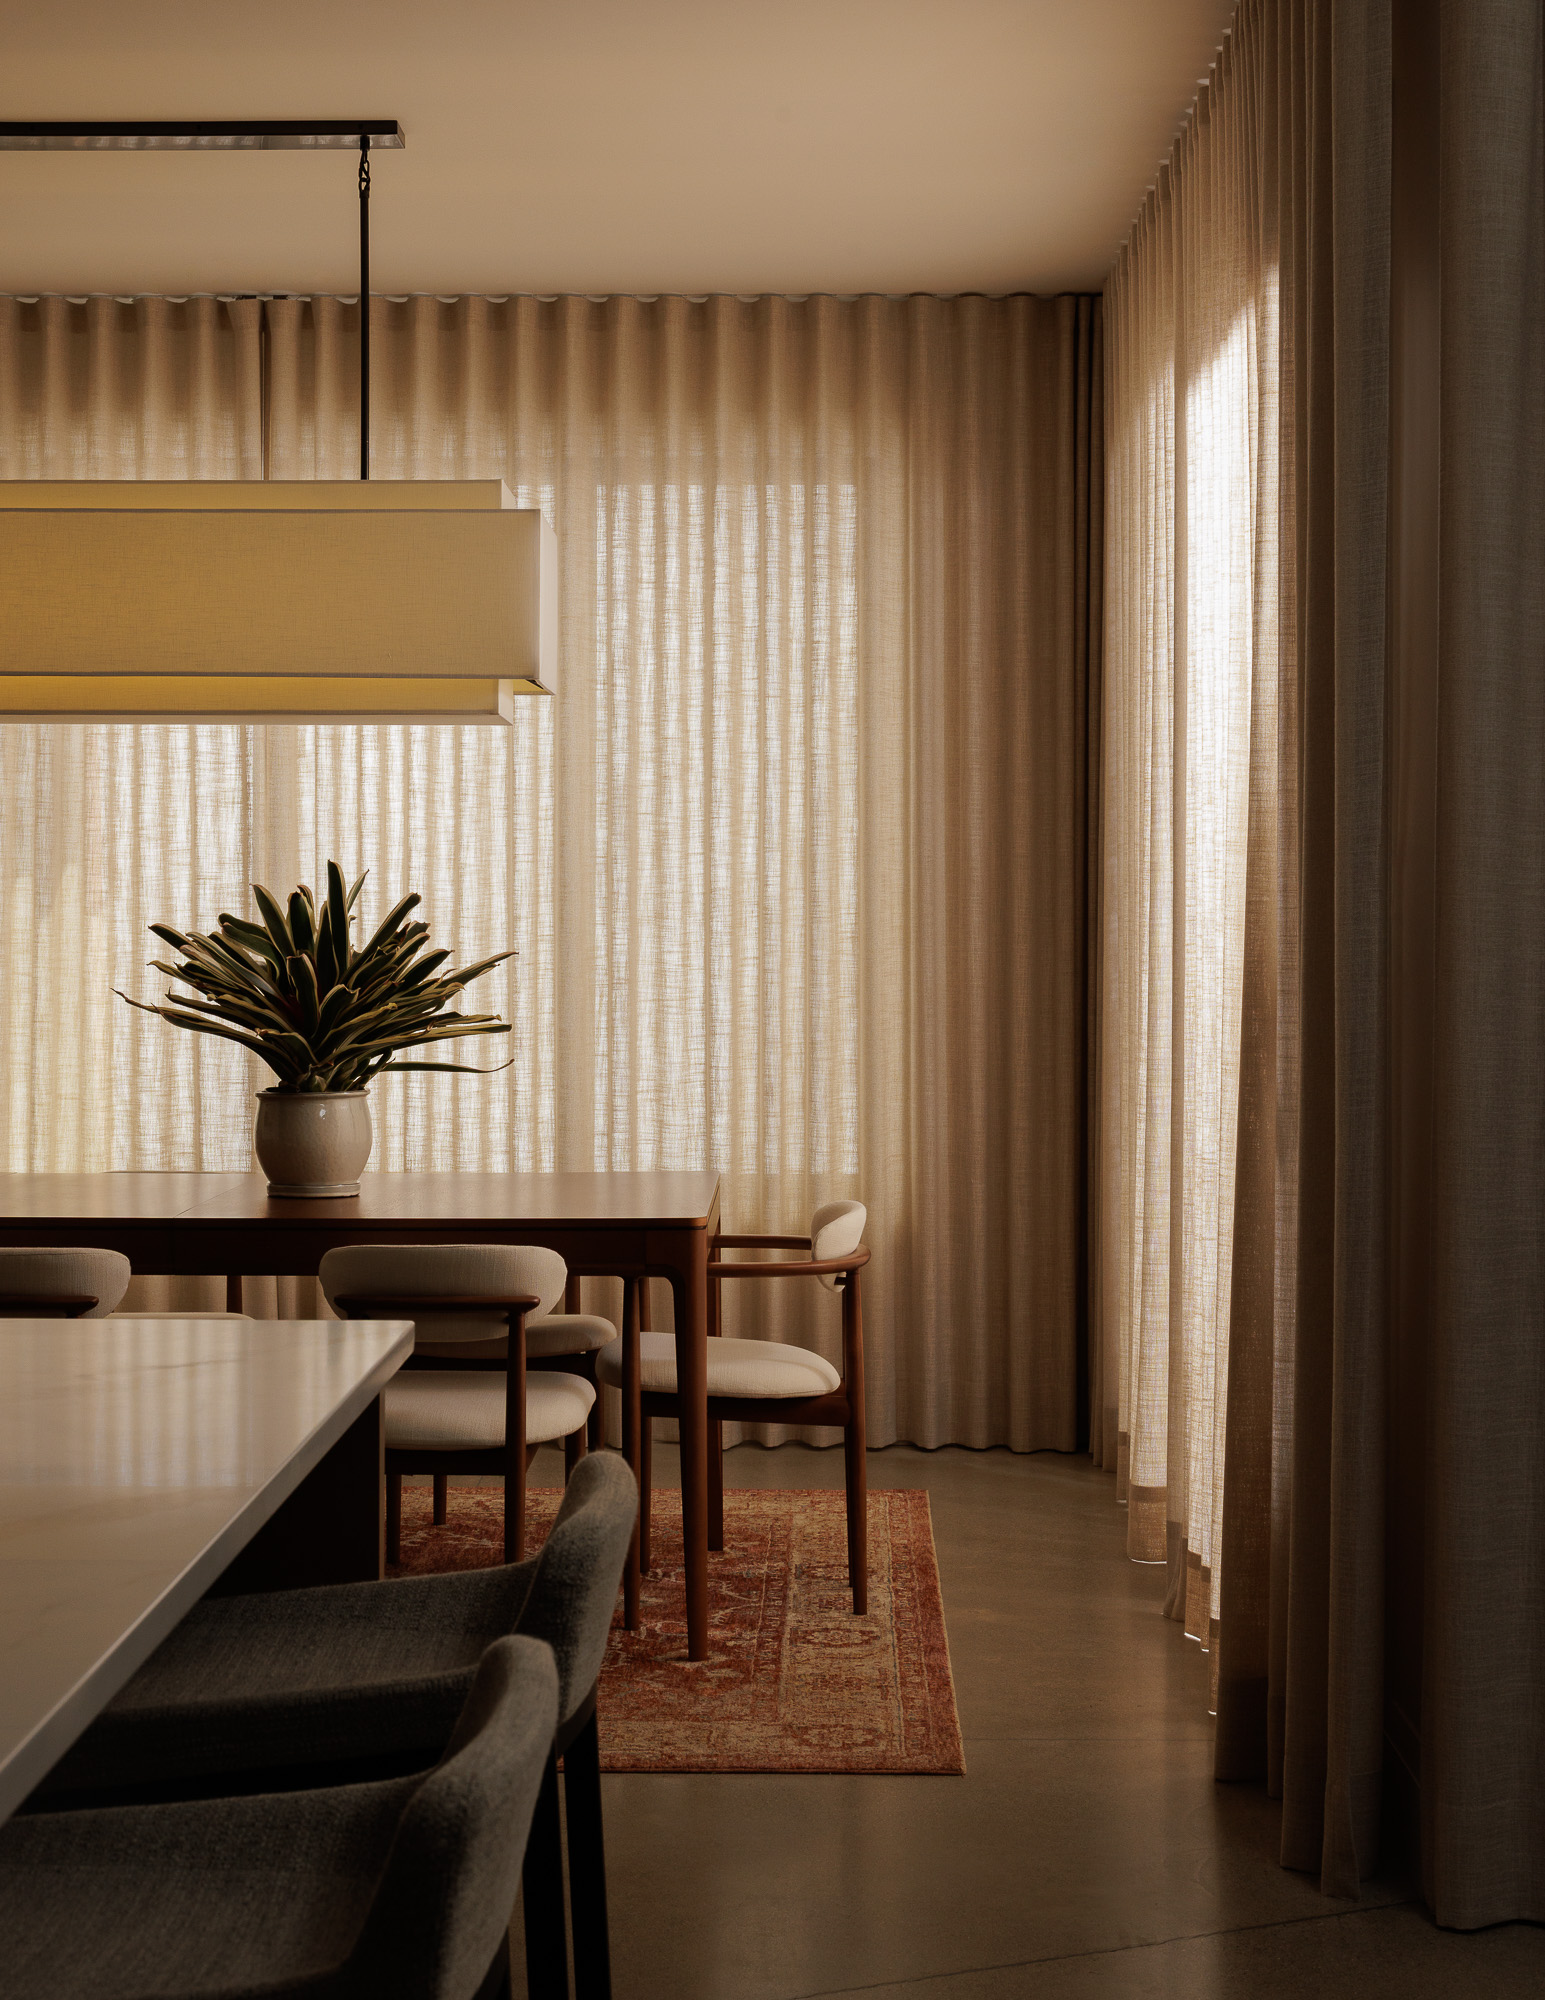
Modern dining room with a long wooden table, potted plant, cream fabric pendant light, sheer beige ripple fold curtains, and an antique-style area rug.
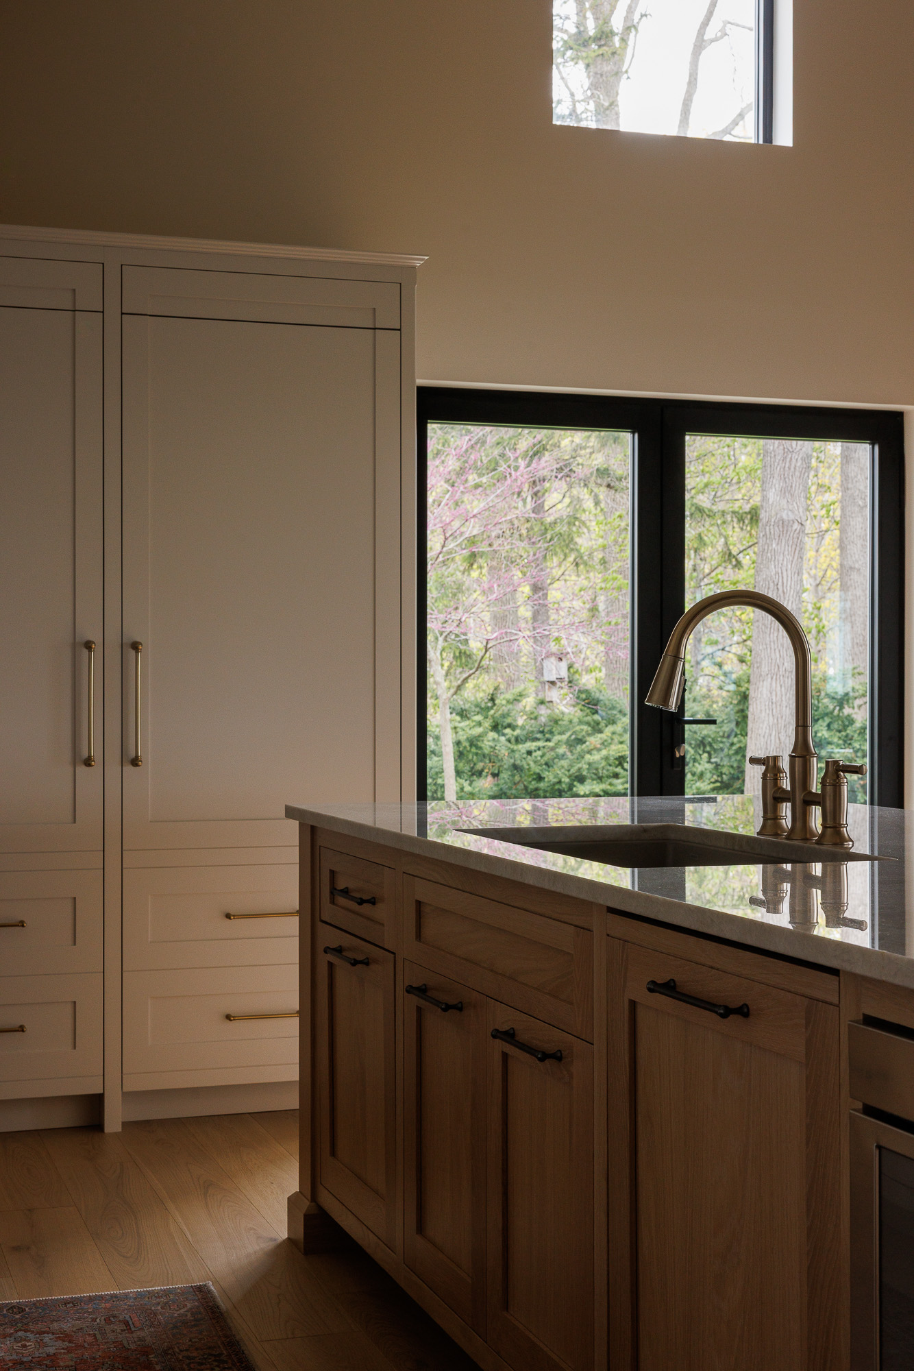
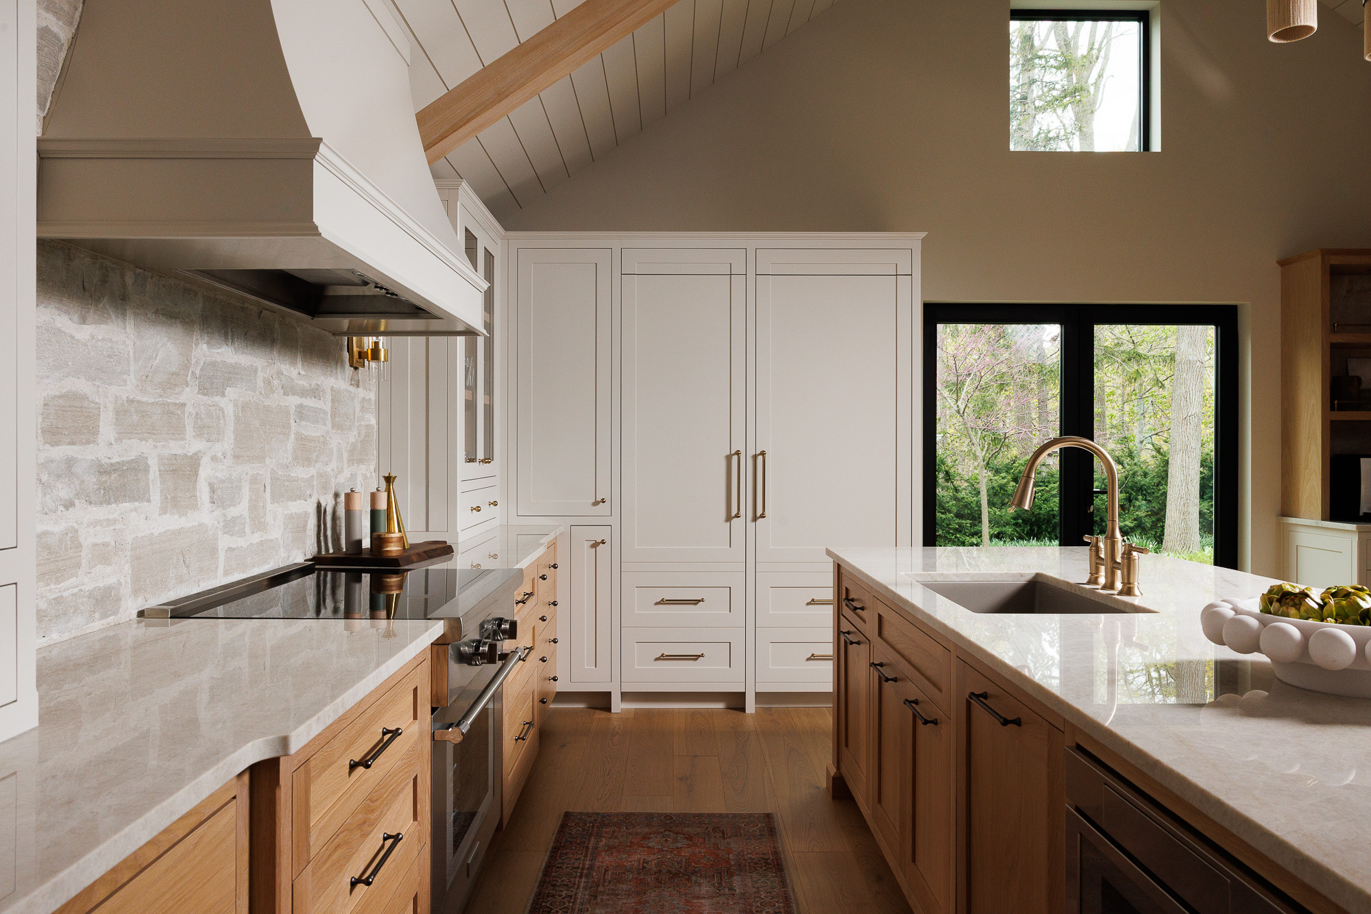
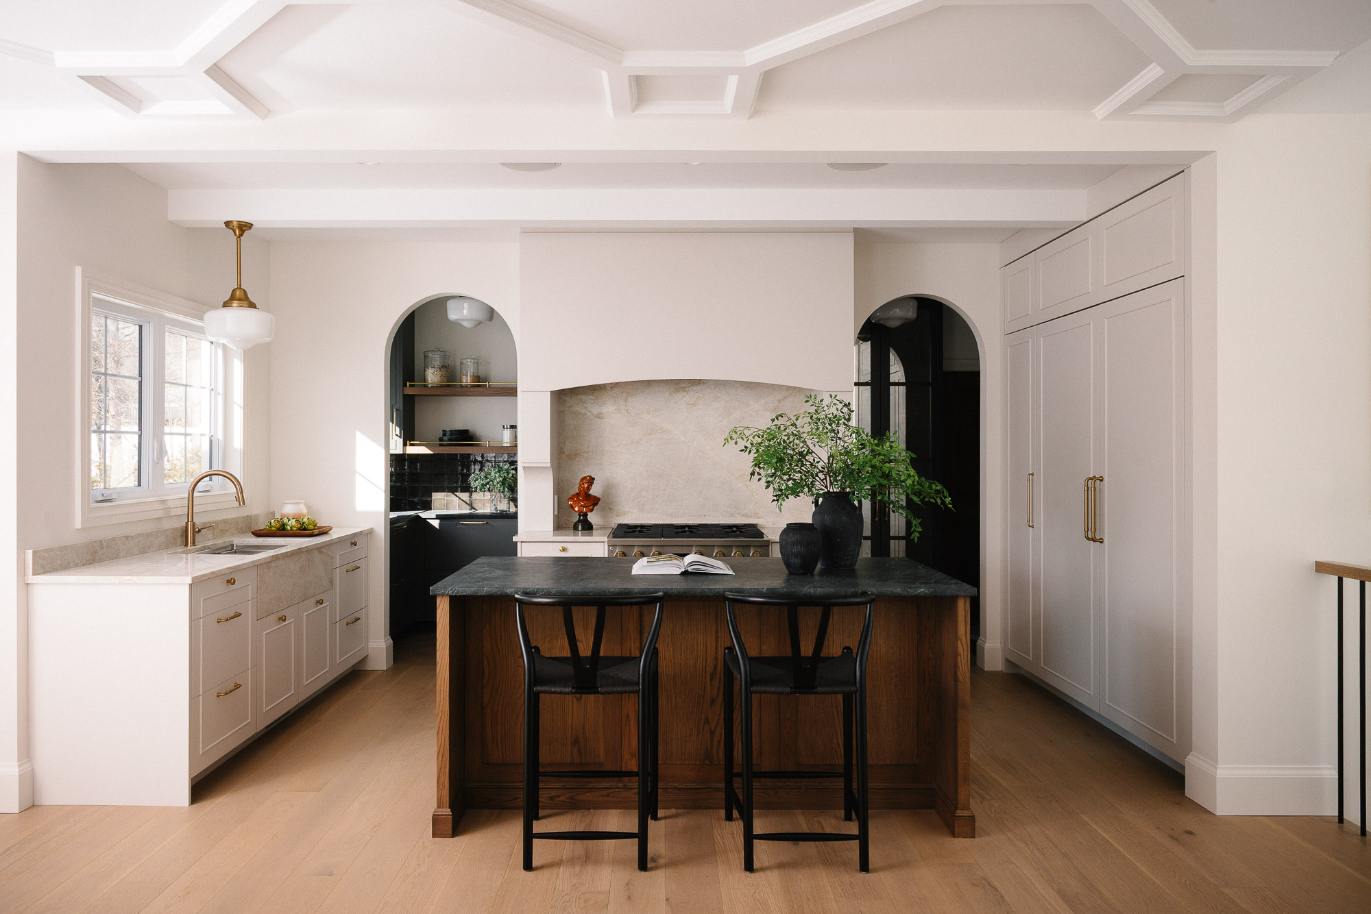
Modern kitchen with warm wood island, black bar stools, white cabinets, gold hardware, marble countertops, light wood floors, and decorative ceiling.
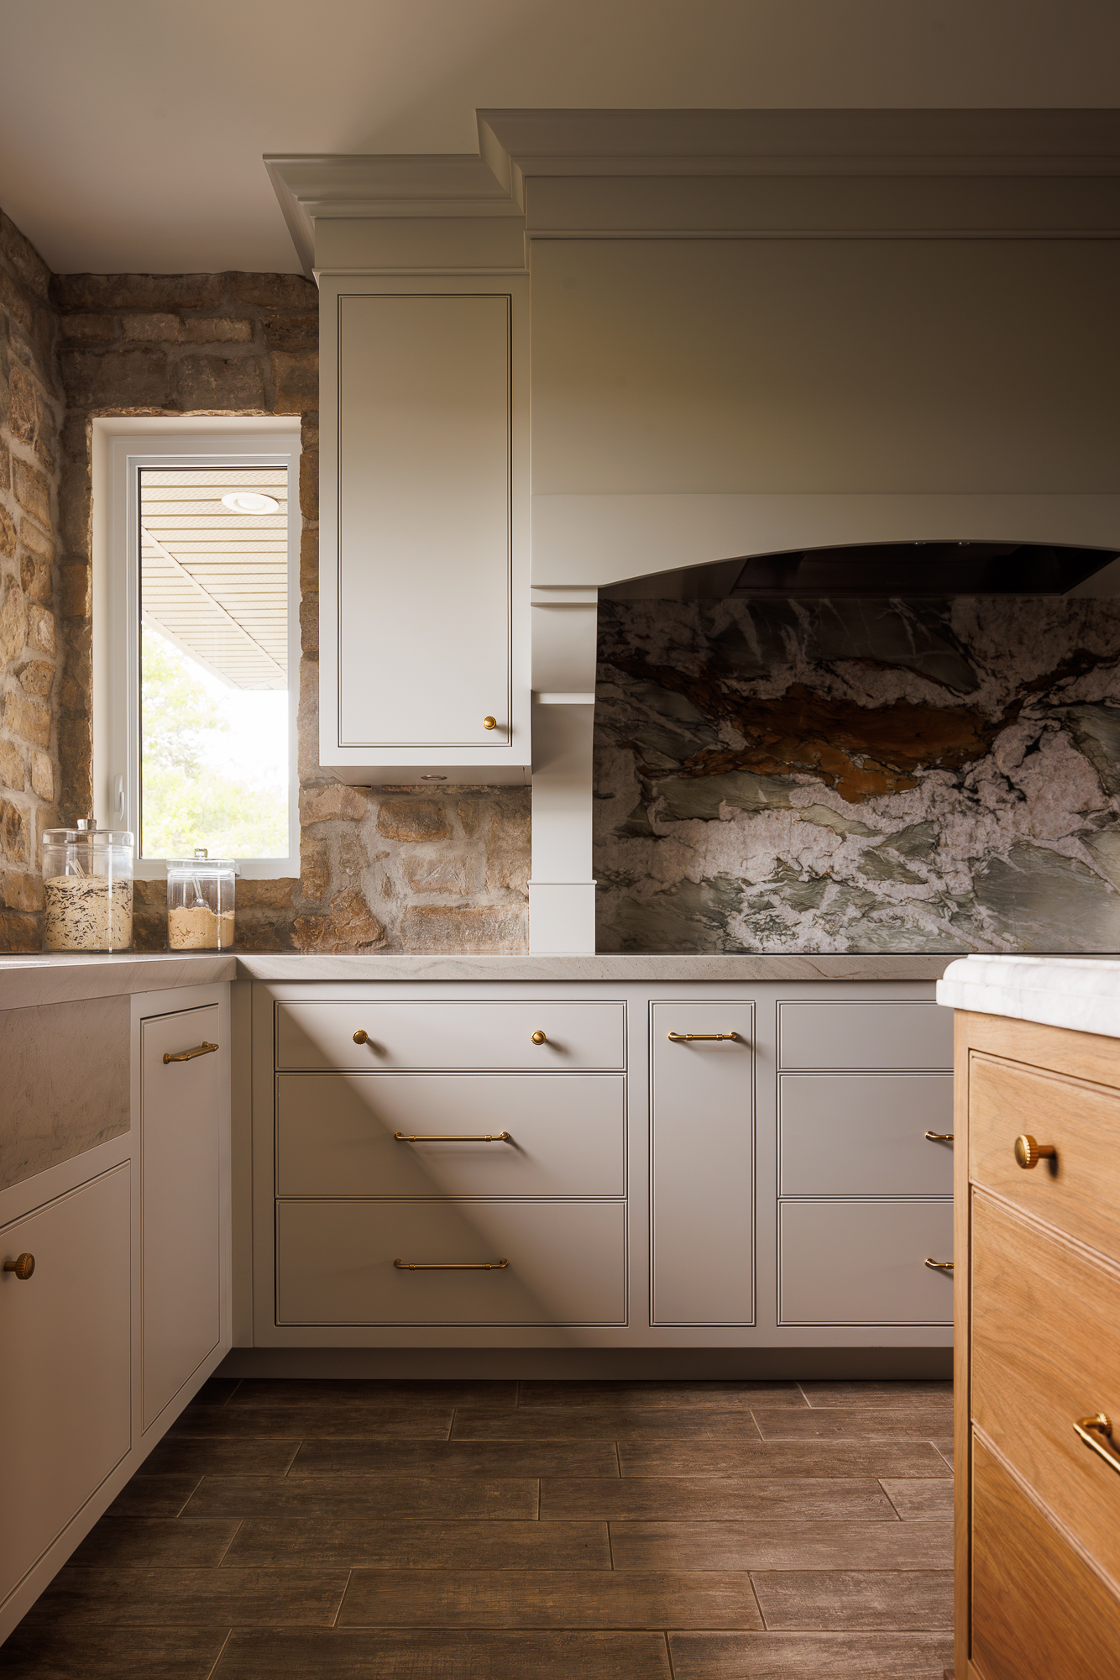
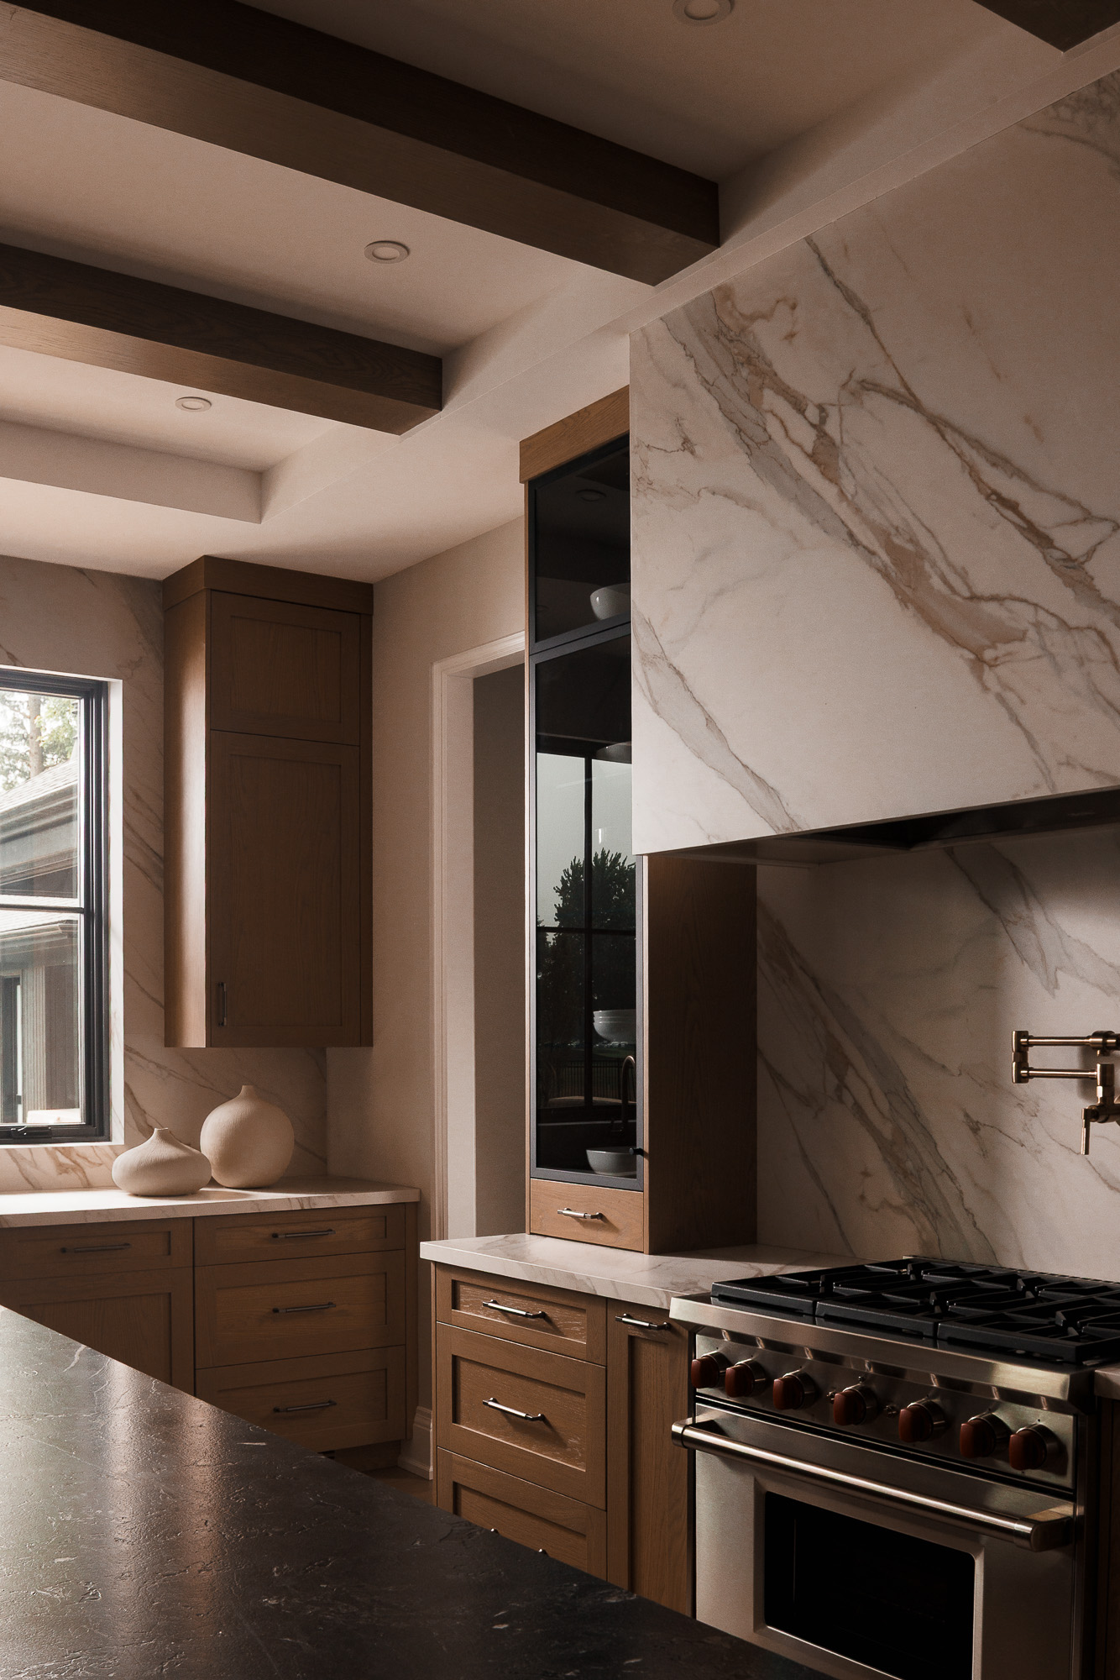
Luxurious modern kitchen featuring a professional stainless steel gas range with gold knobs, a custom light-colored range hood, and an elegant beige marble backsplash. Light-toned cabinets with brass hardware are visible, alongside a dark countertop with an open cookbook and a terracotta bust sculpture. An arched entryway leads to another kitchen area with a dark sink and black square tile backsplash.
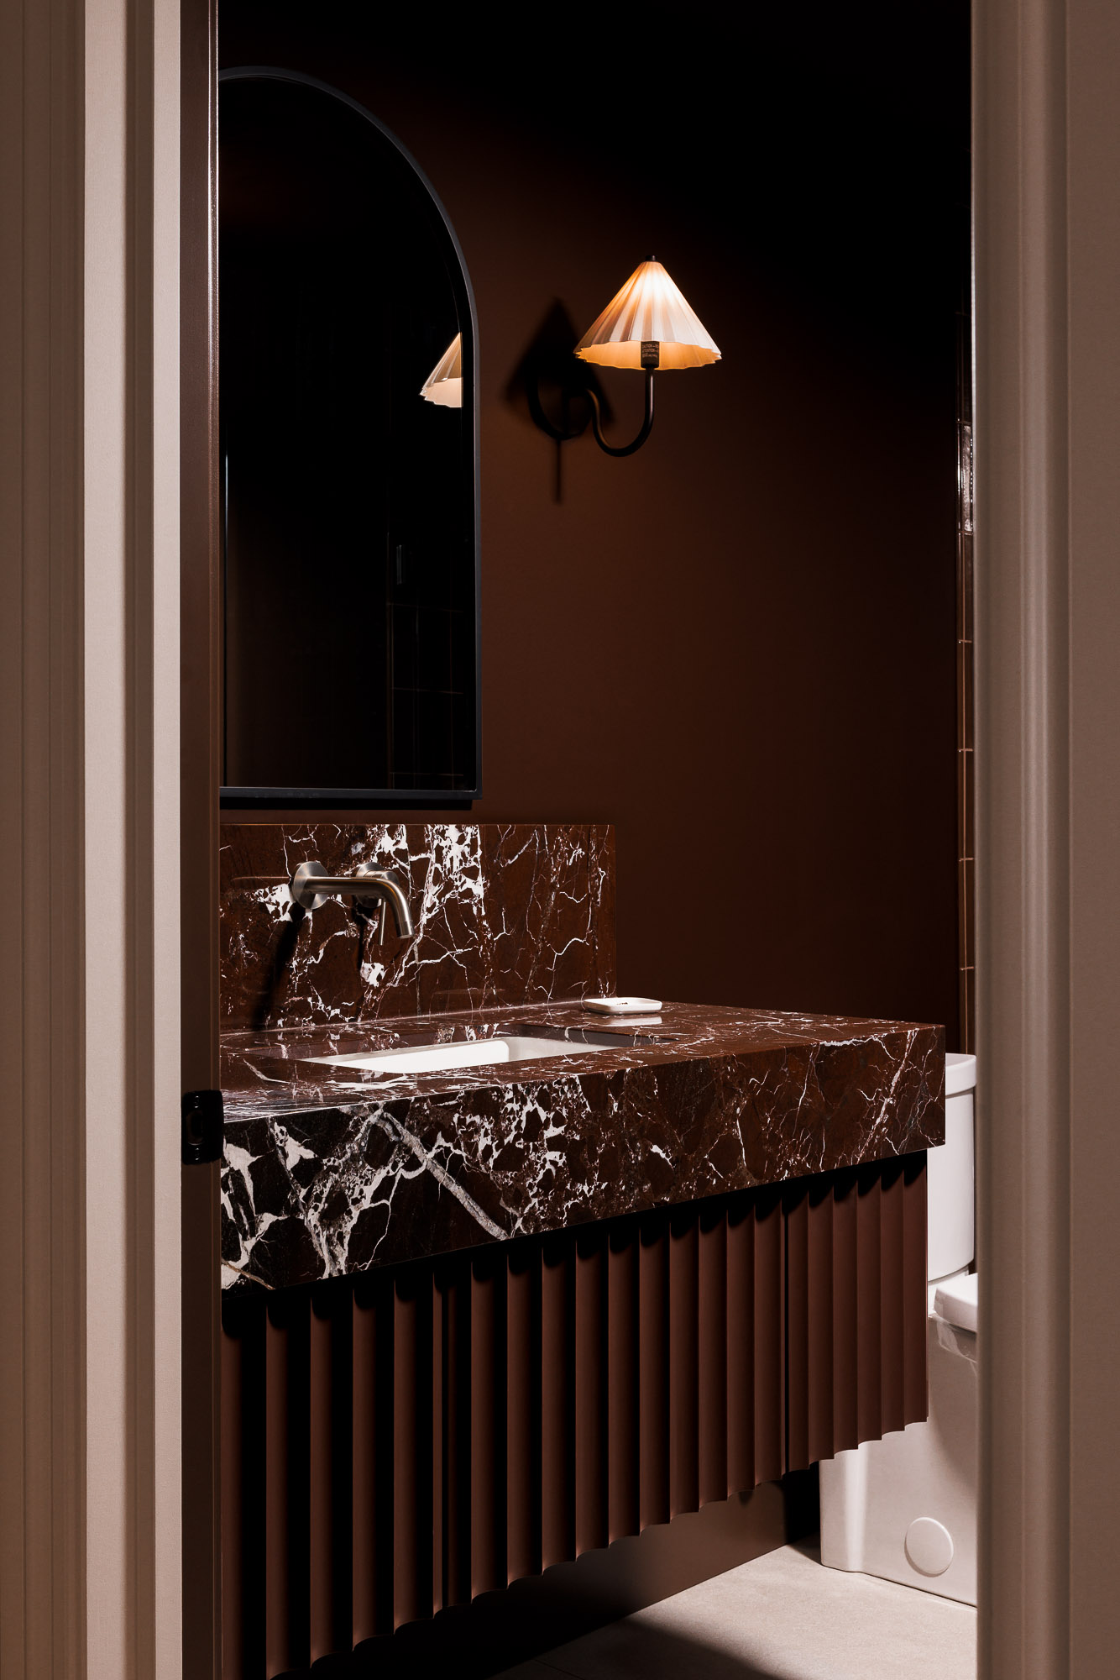
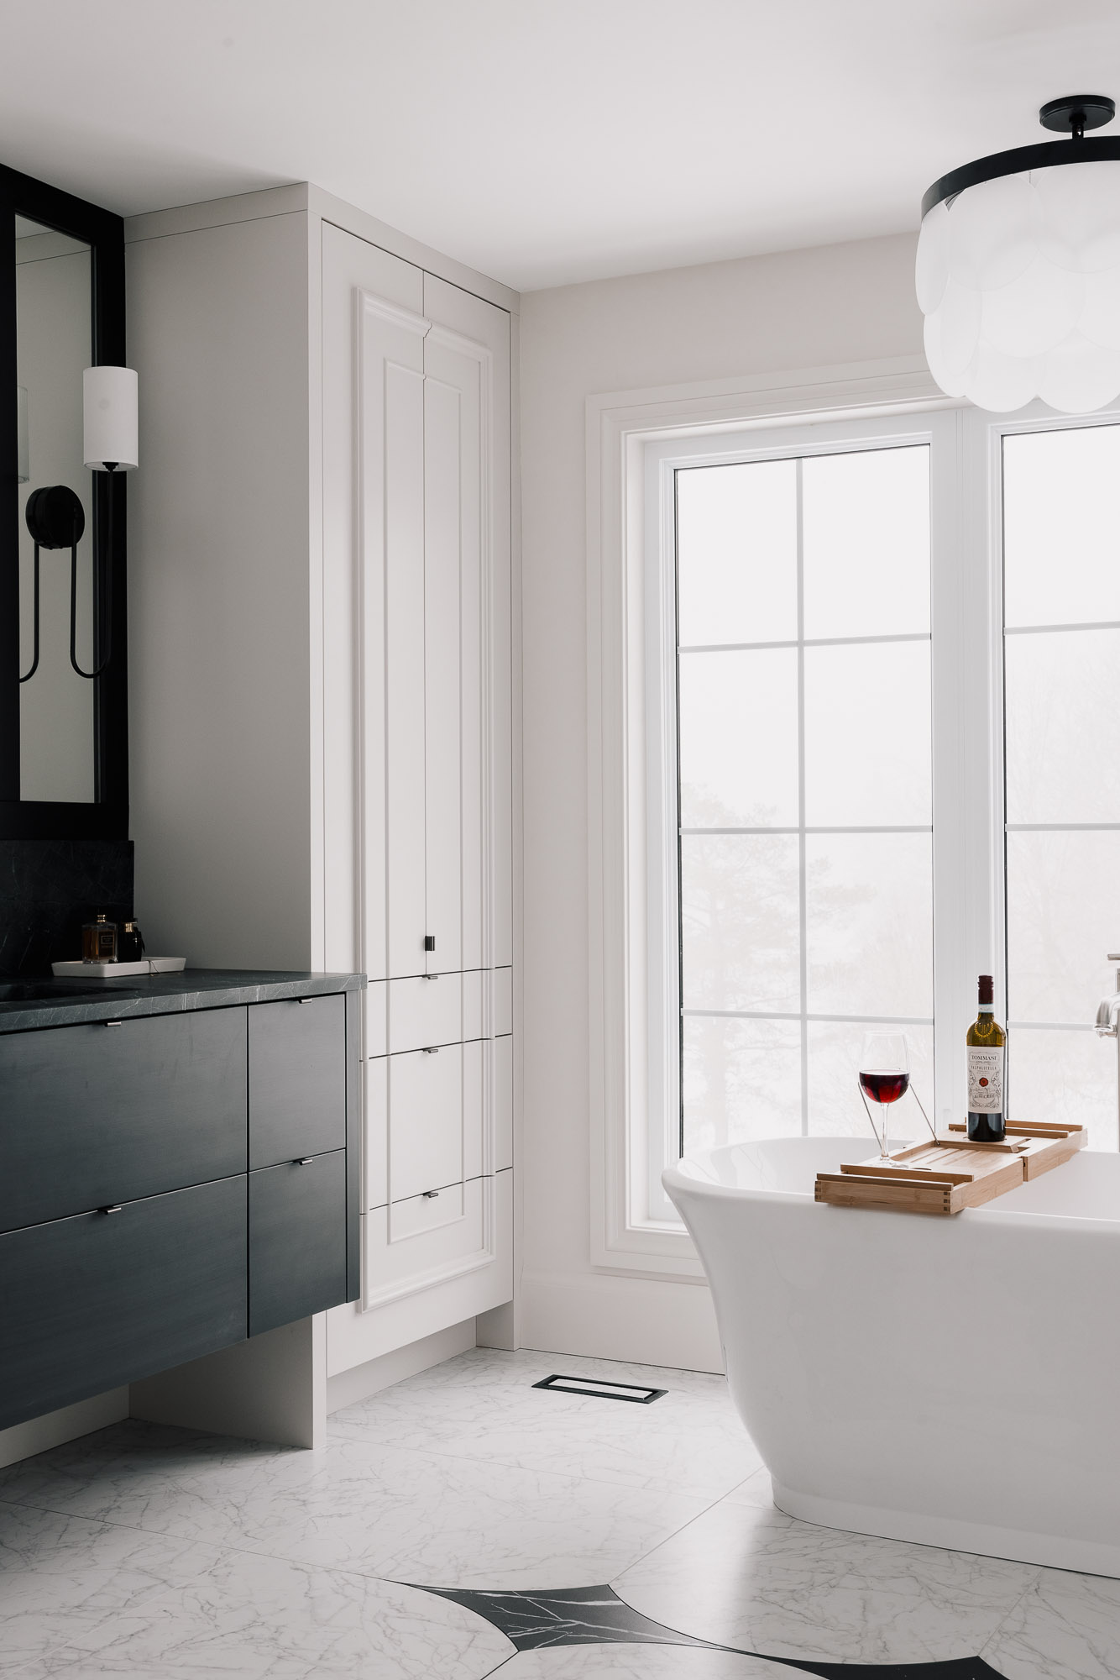
Luxurious dark brown marble bathroom vanity with fluted cabinet panels, arched mirror, and warm wall sconce
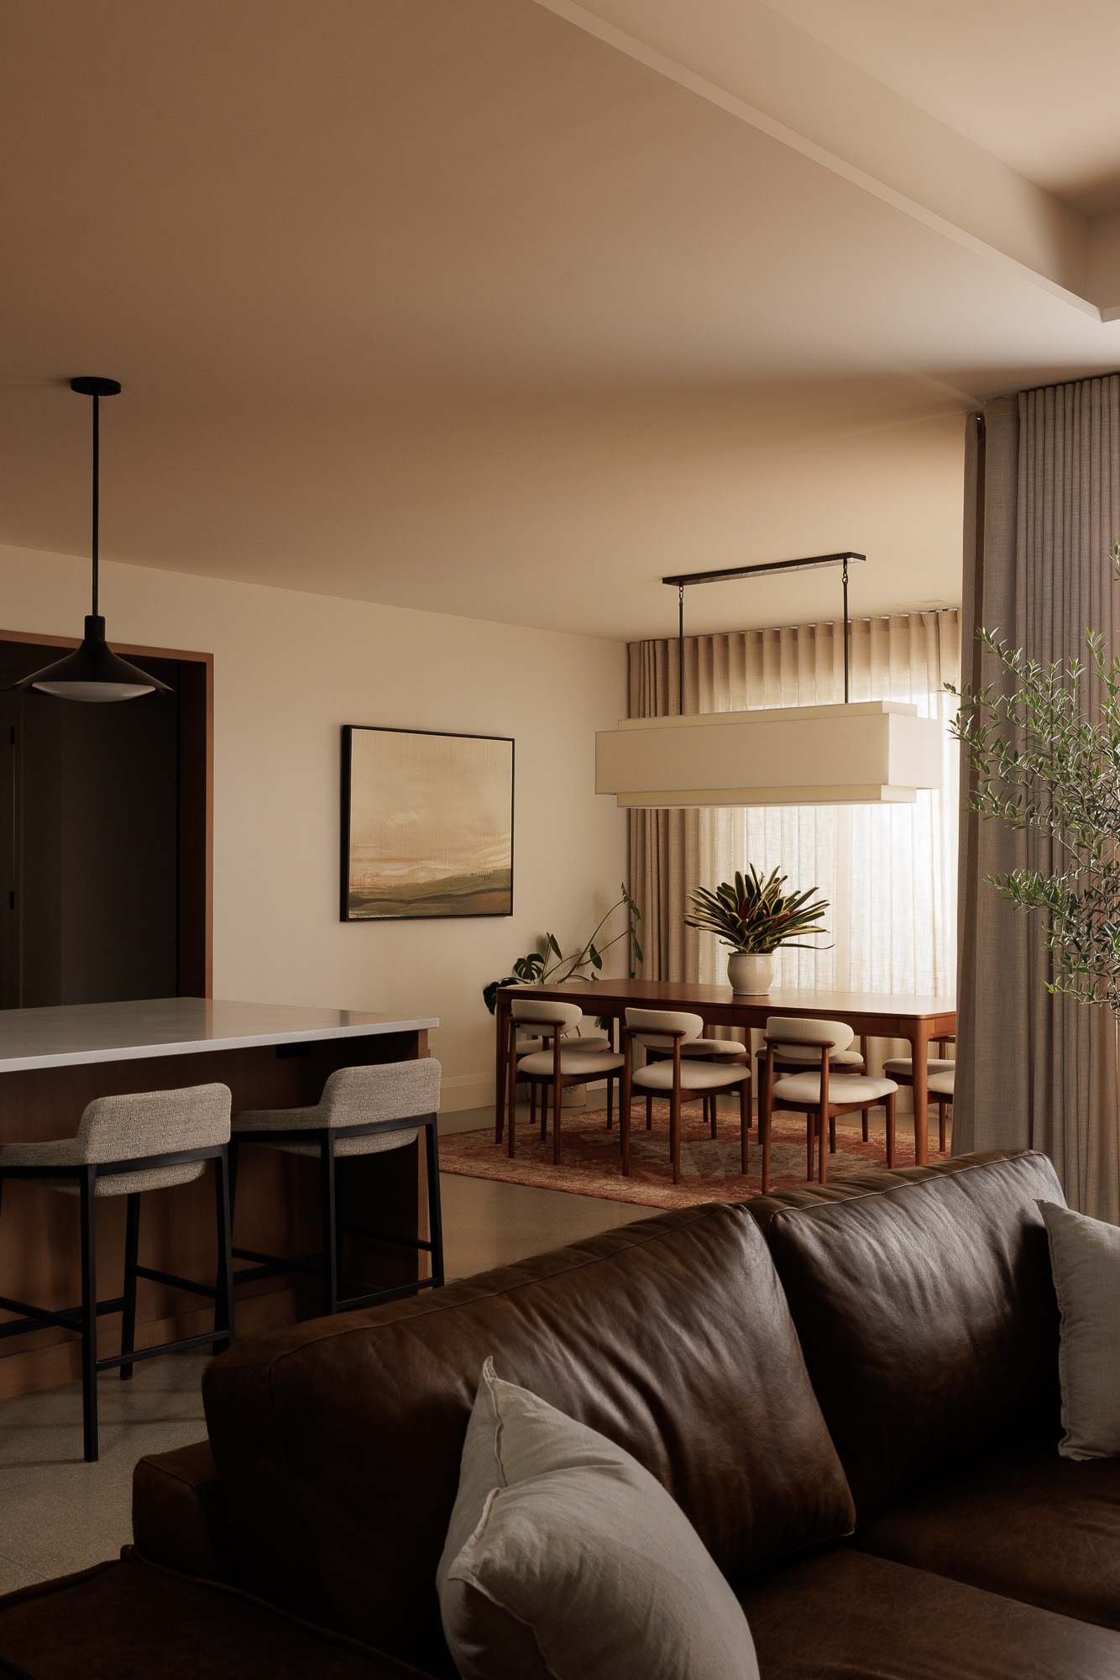
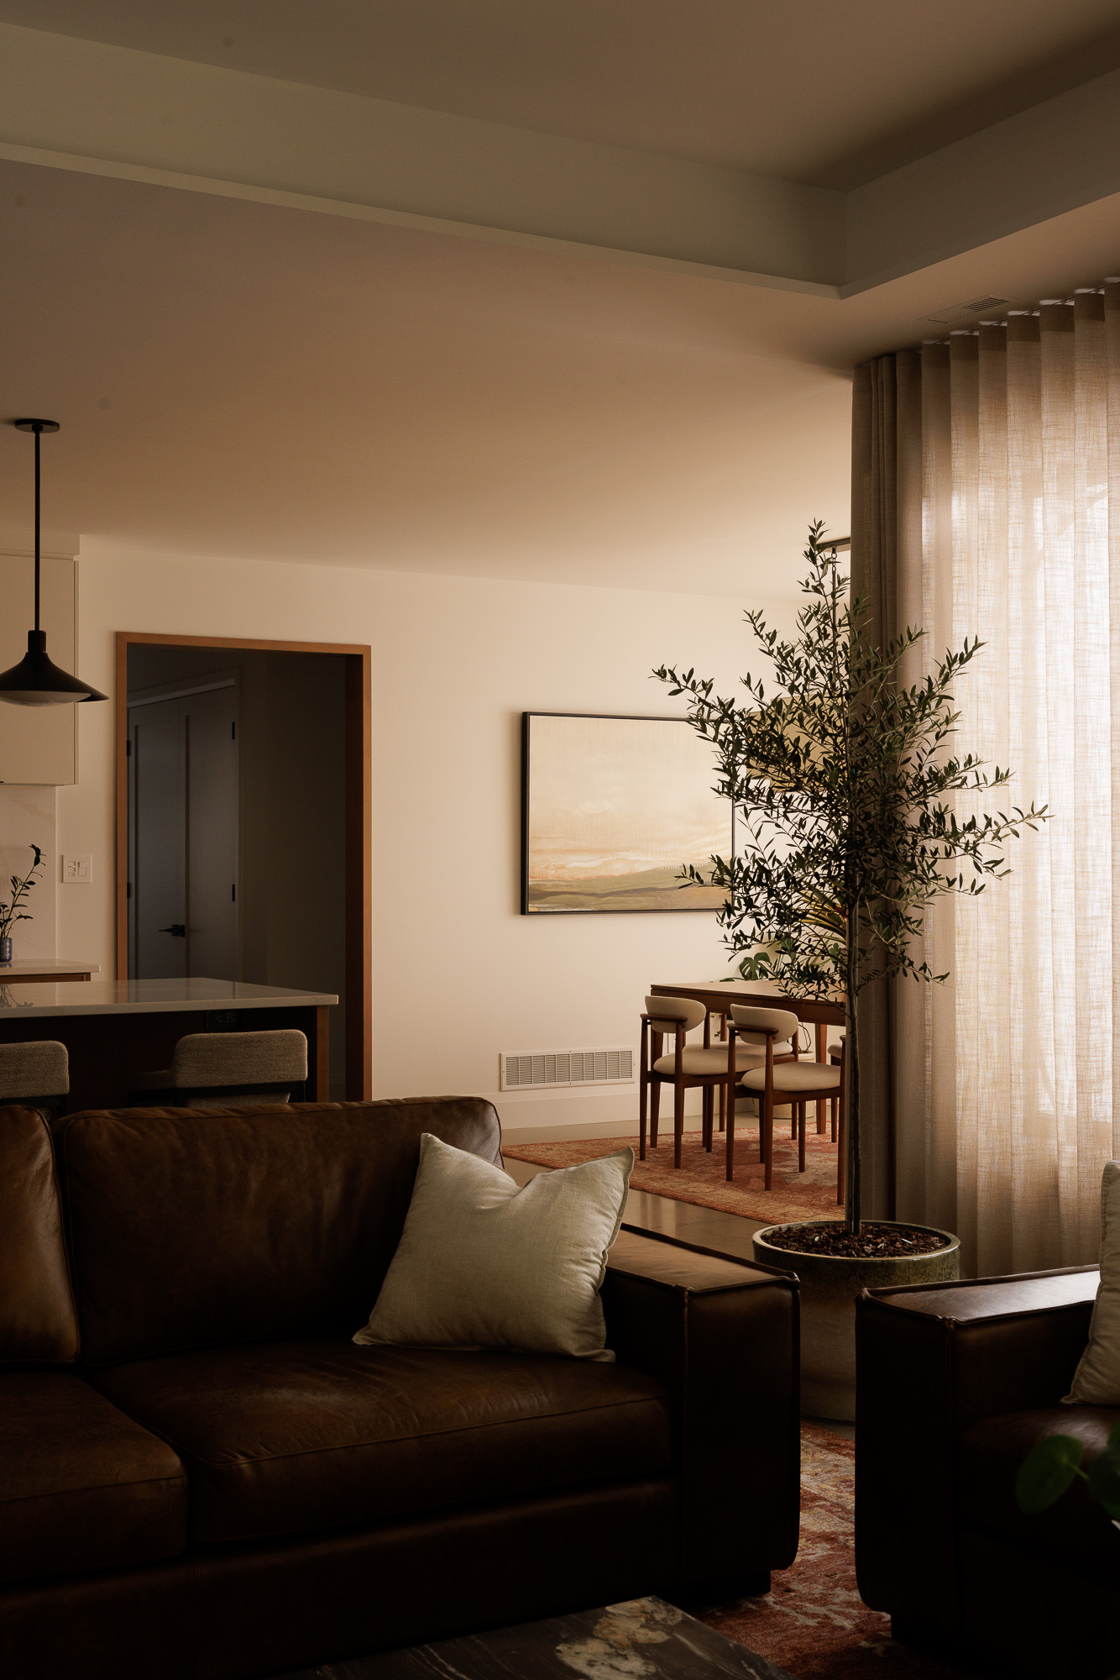

Modern open-concept living space featuring a kitchen island with pendant lights, a dining area with a long table, and a living room with a brown leather sofa, all bathed in natural light from large windows overlooking a green landscape.
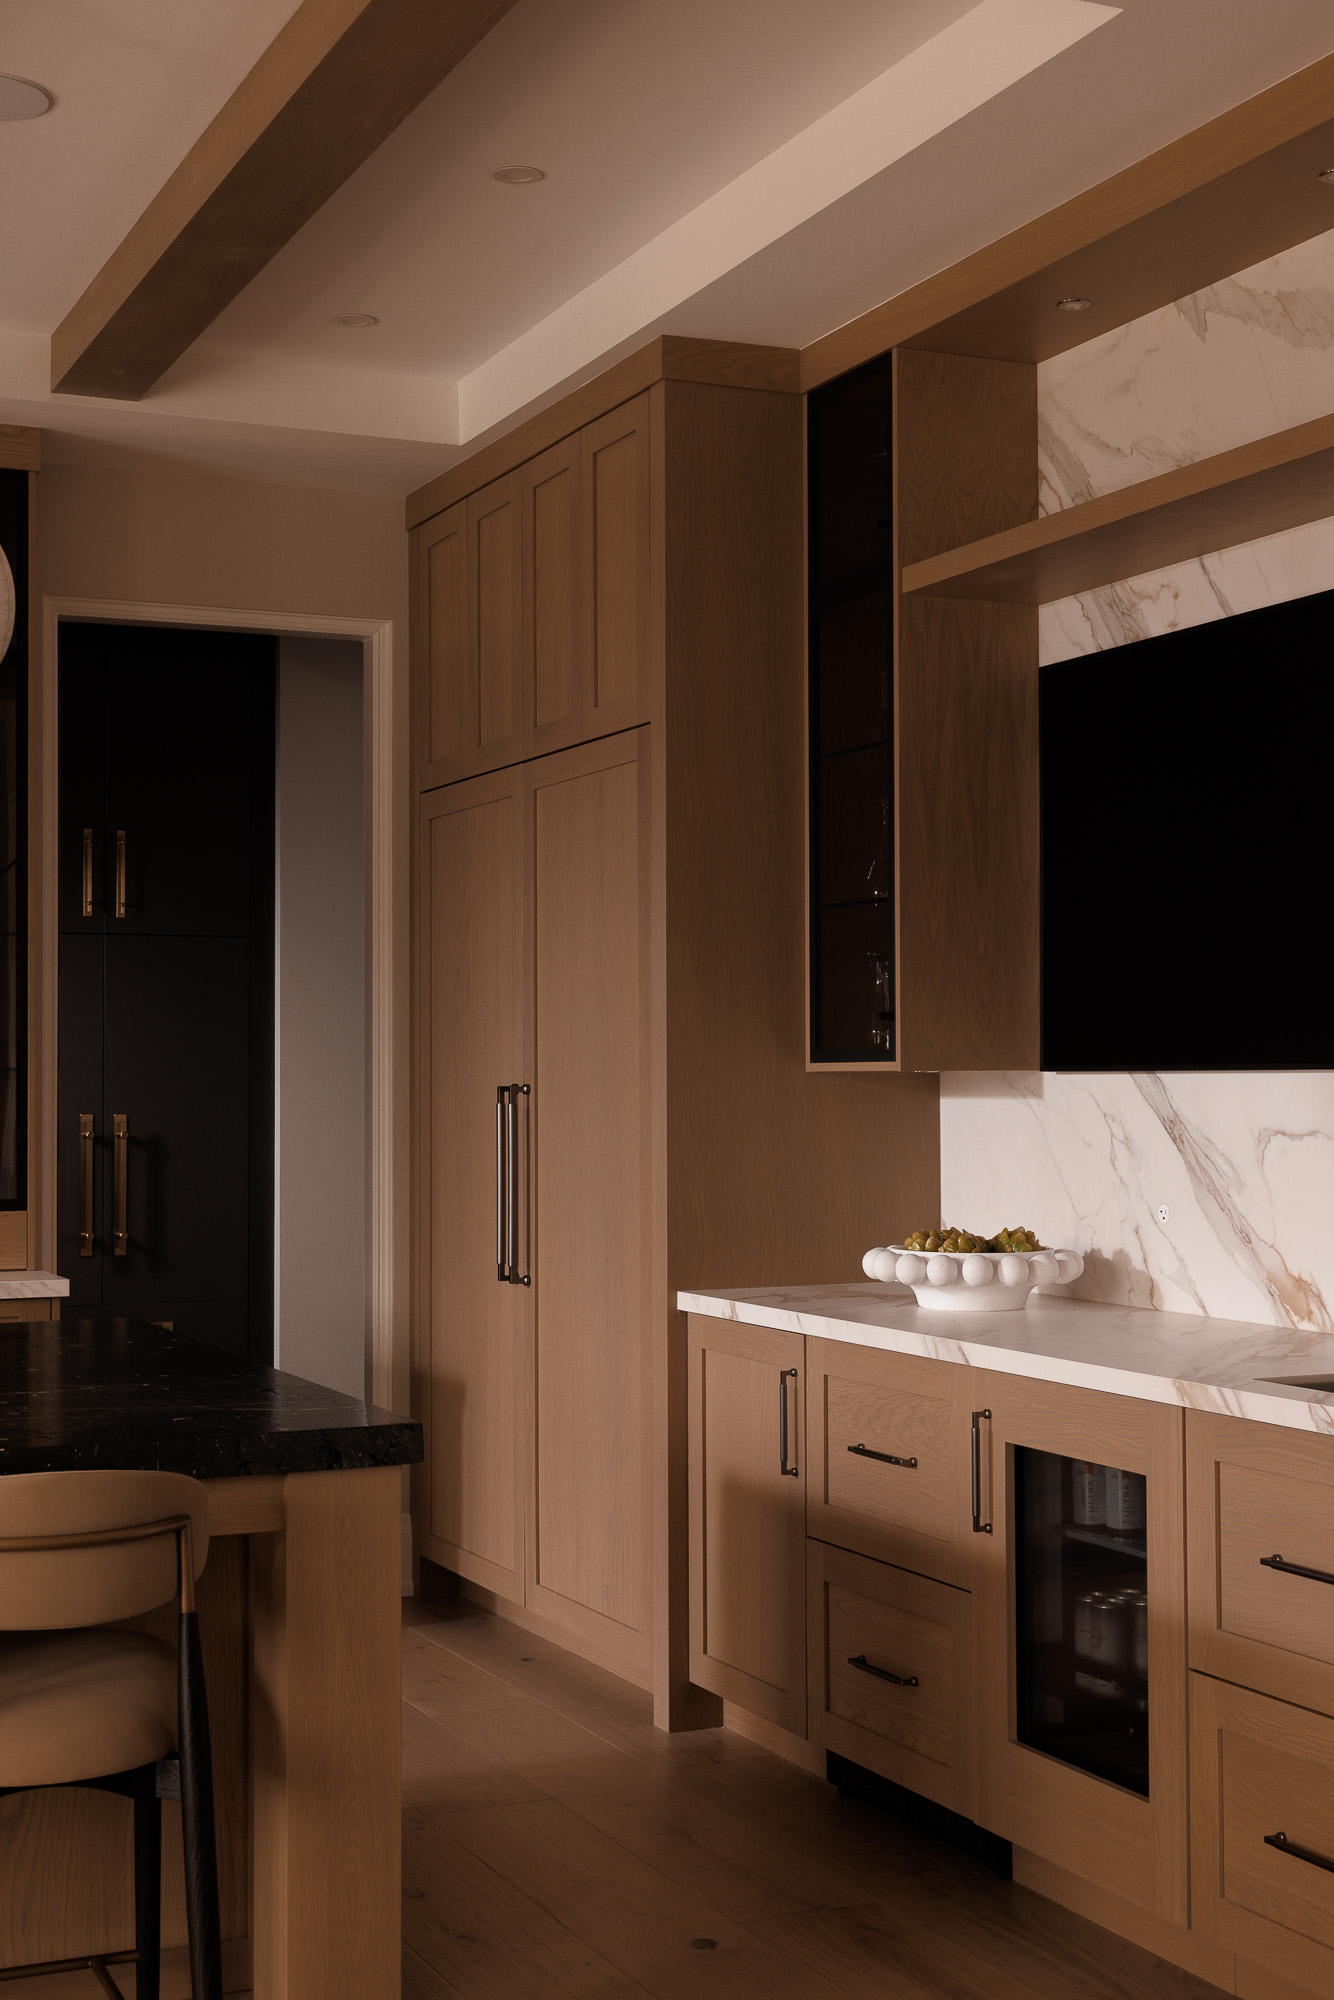
Elegant kitchen featuring light beige cabinets, brass hardware, a dark wood island with a contrasting dark countertop, and a professional stainless steel range.
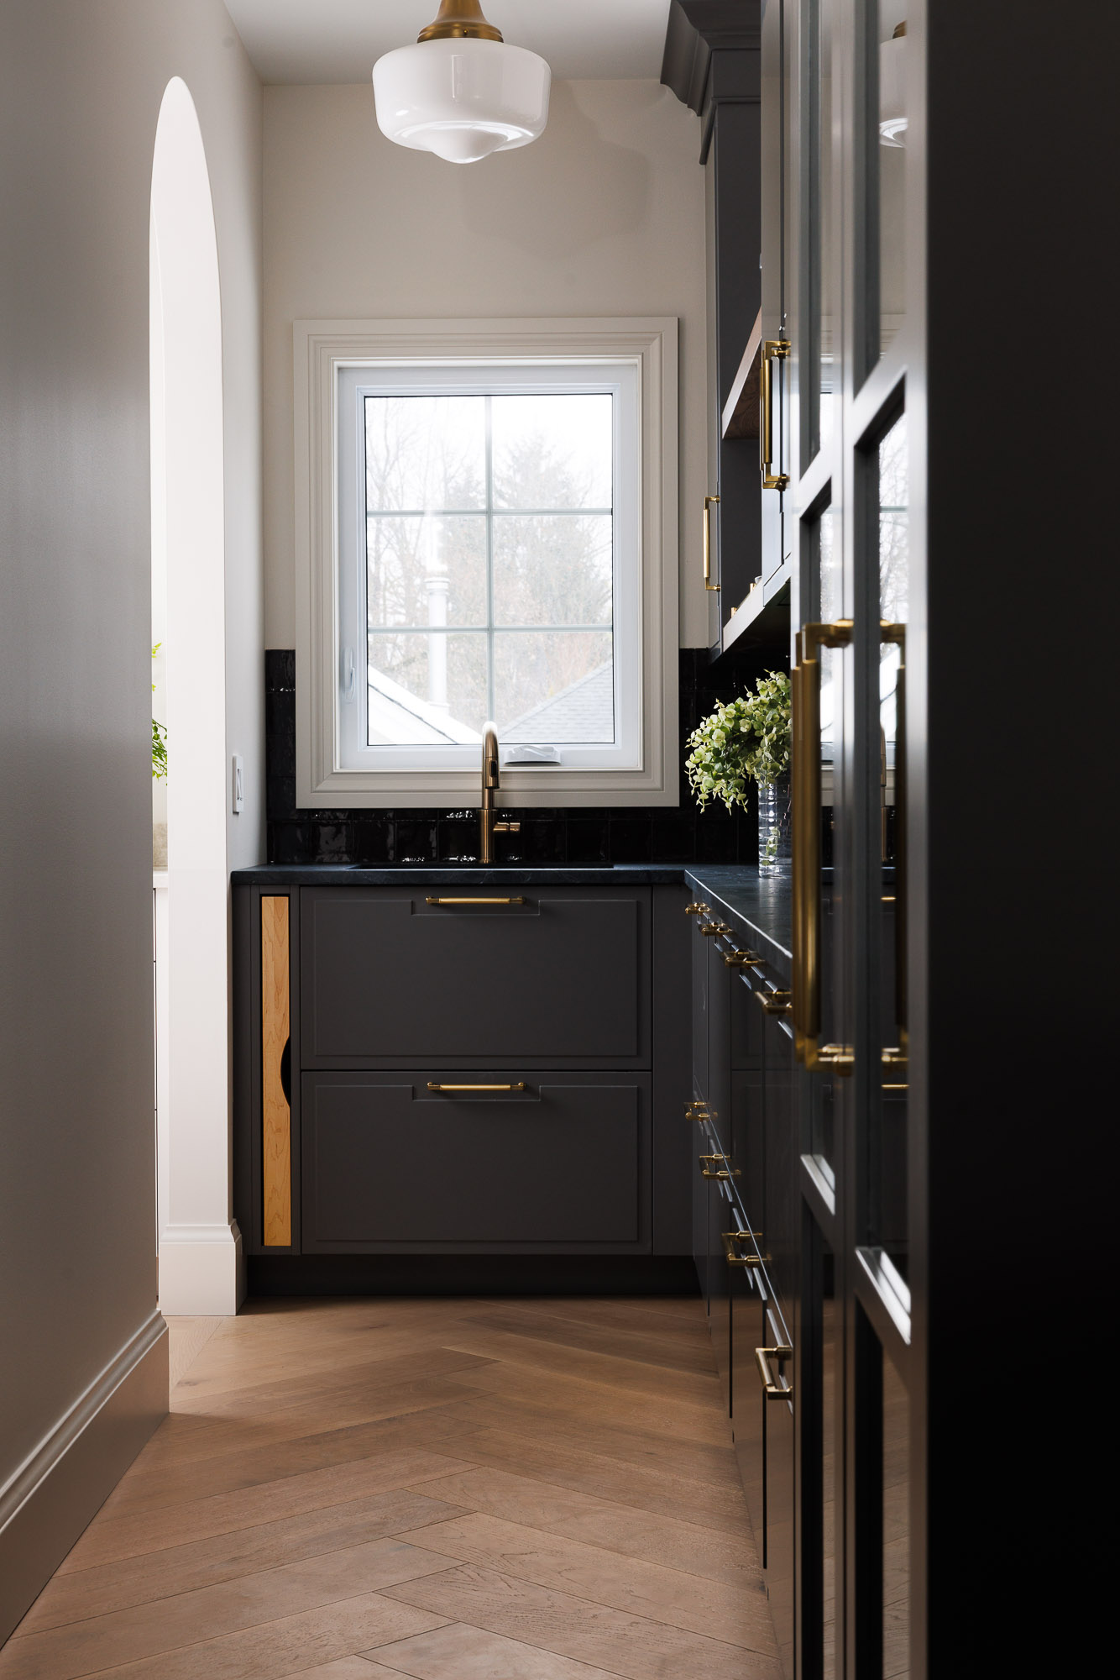
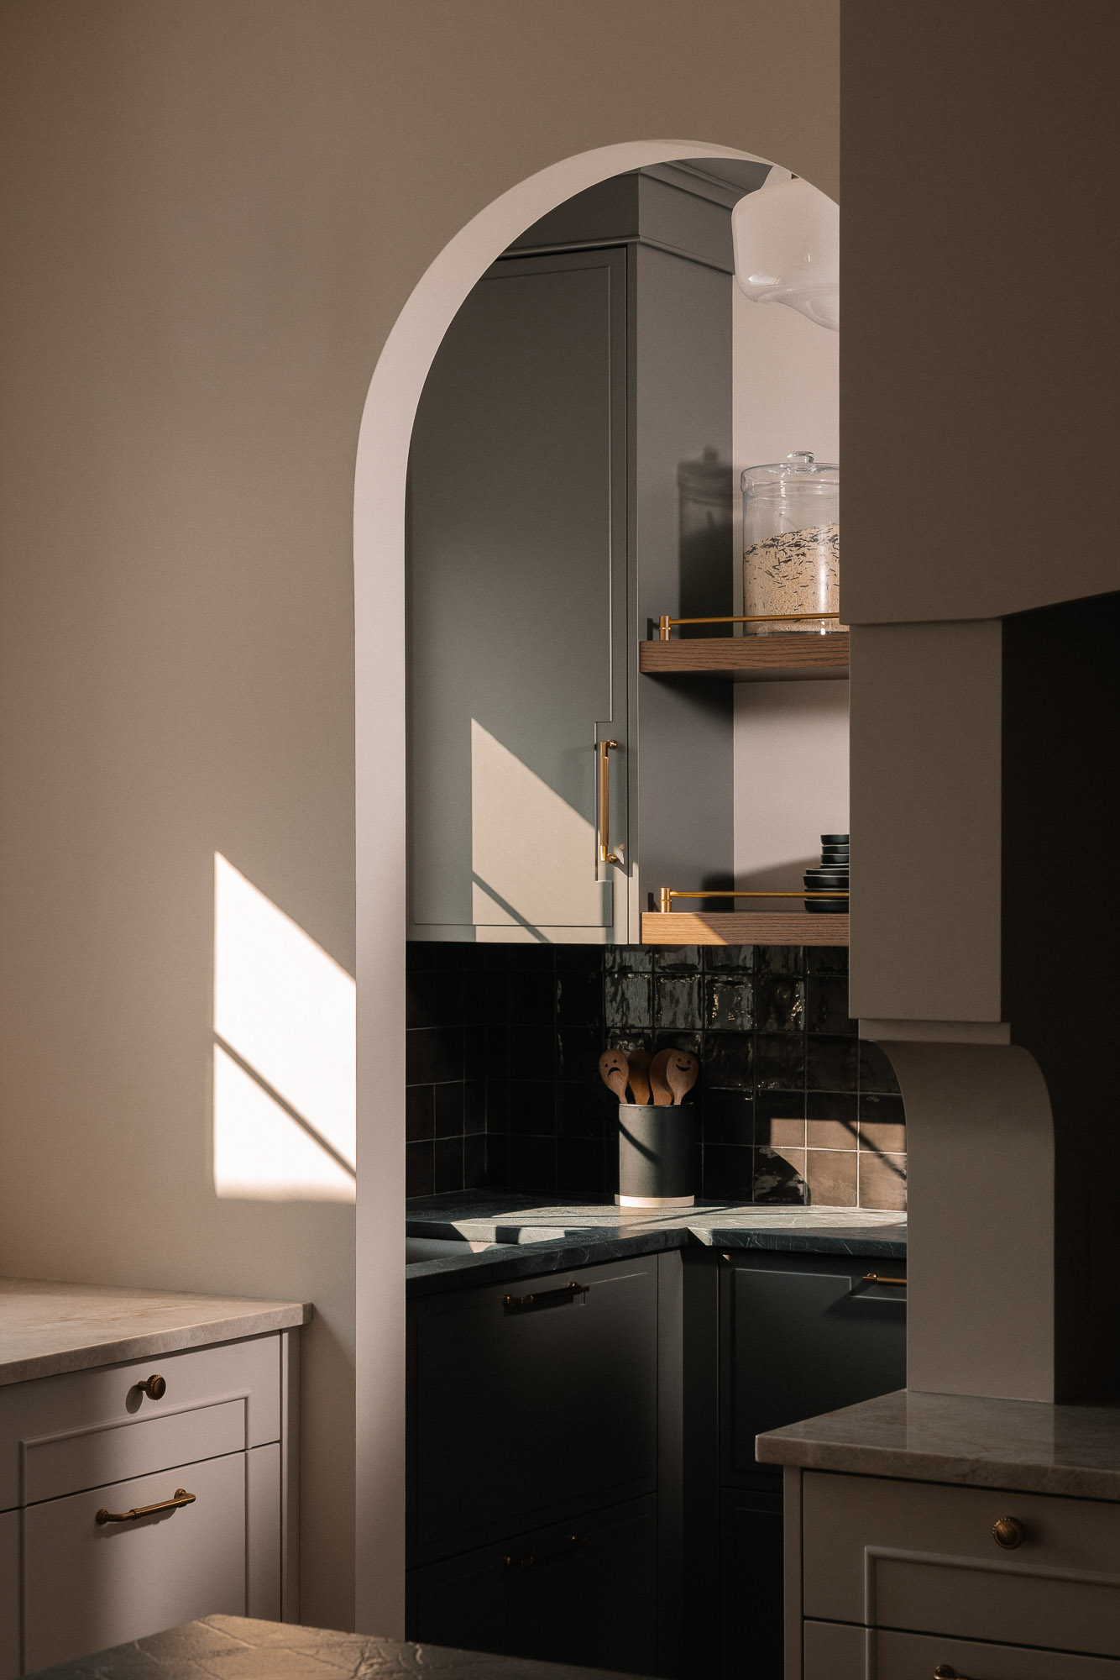

A modern kitchen interior featuring an arched entryway, two-tone grey cabinetry with brass hardware, open wood shelves, dark tiled backsplash, and stone countertops, illuminated by natural sunlight.
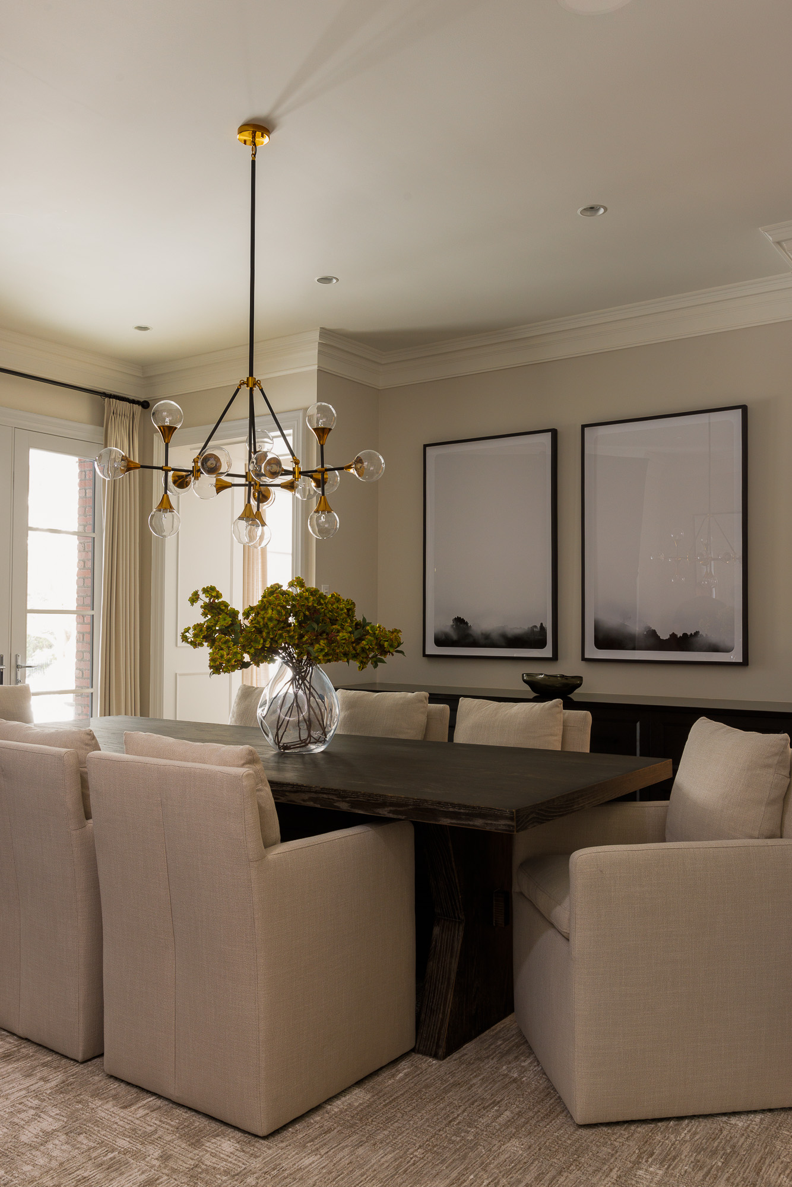
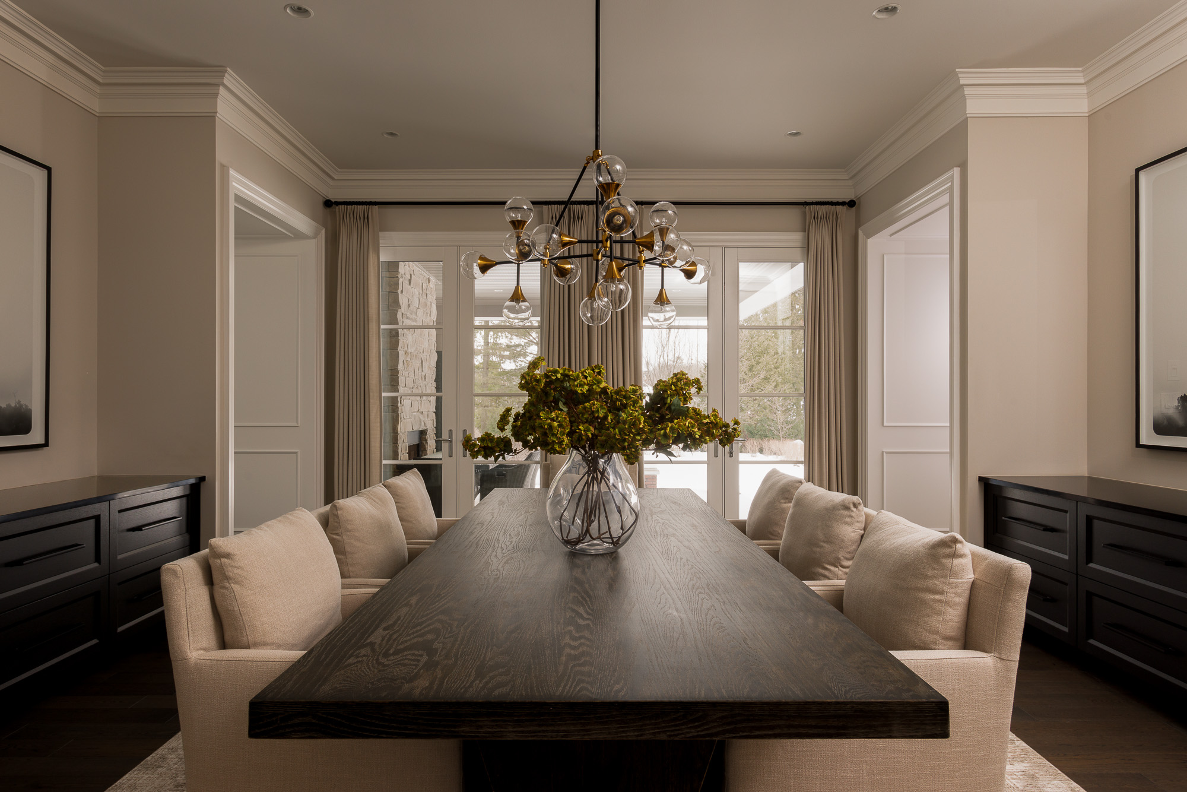
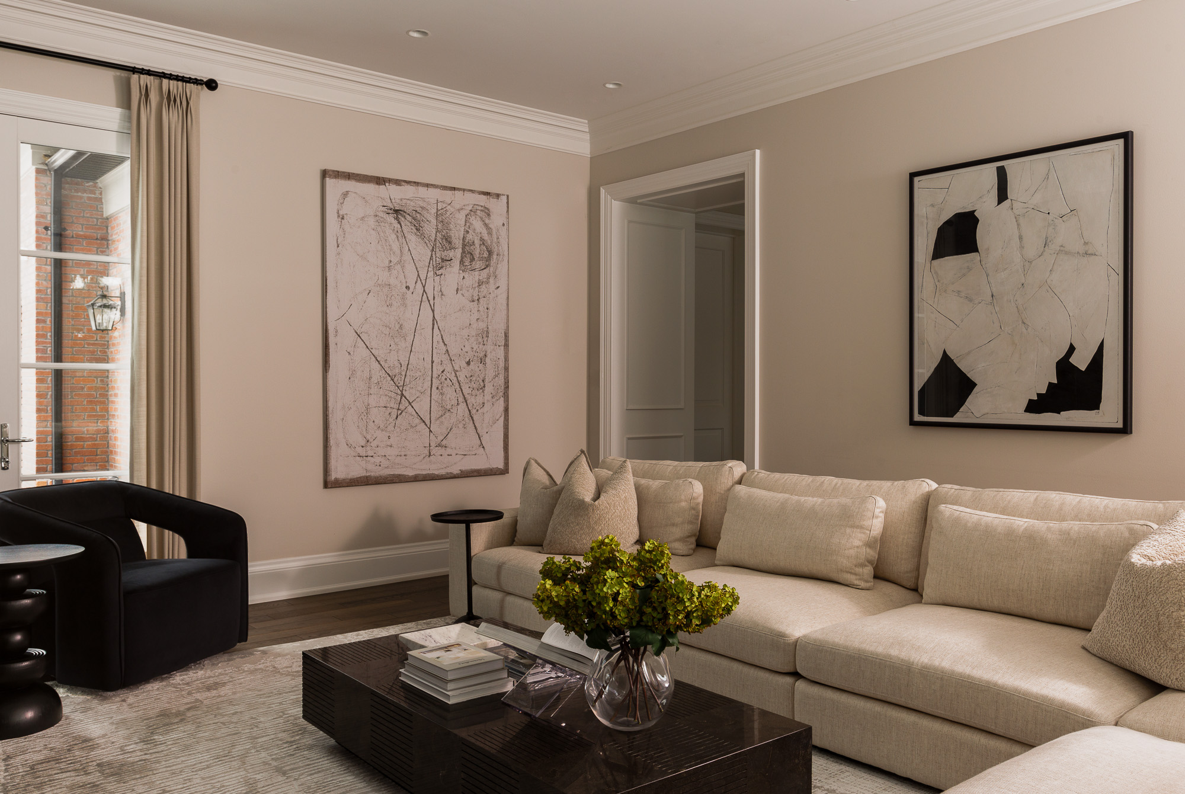
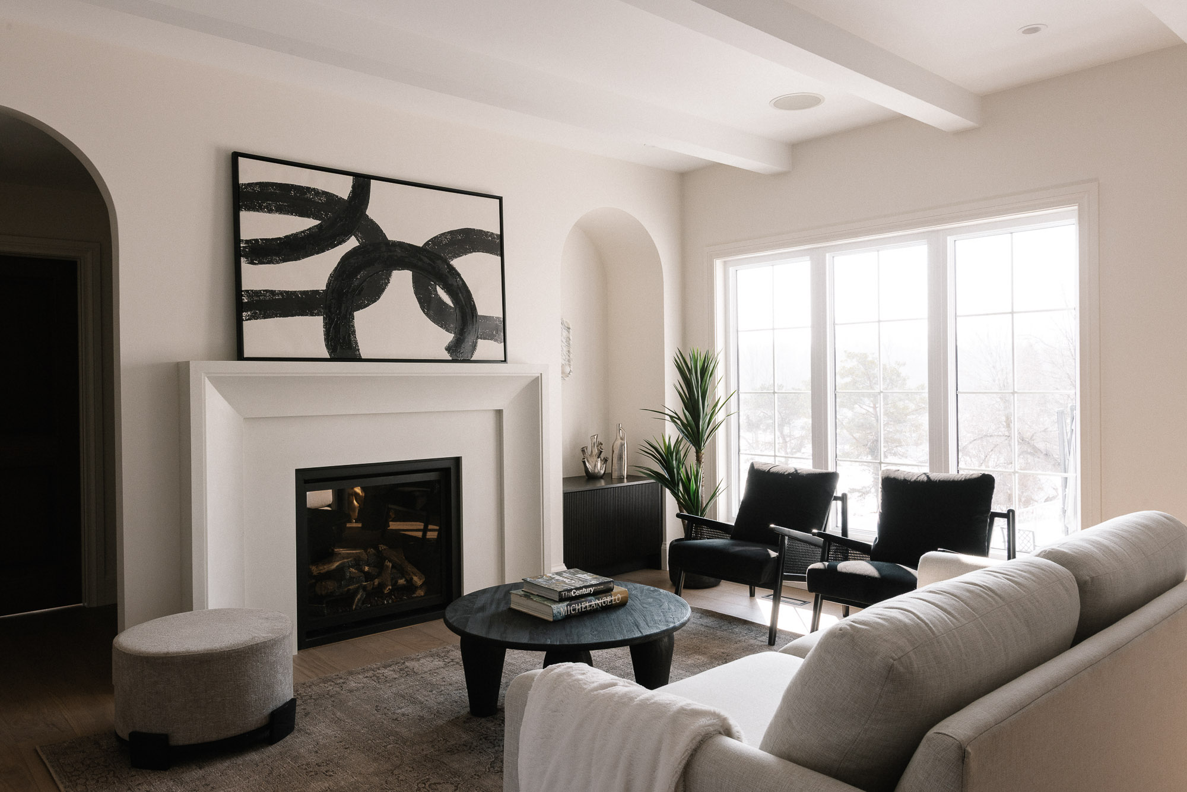
Modern open concept living and dining room with a black dining table, gold chandelier, beige sofa, fireplace, and abstract art.
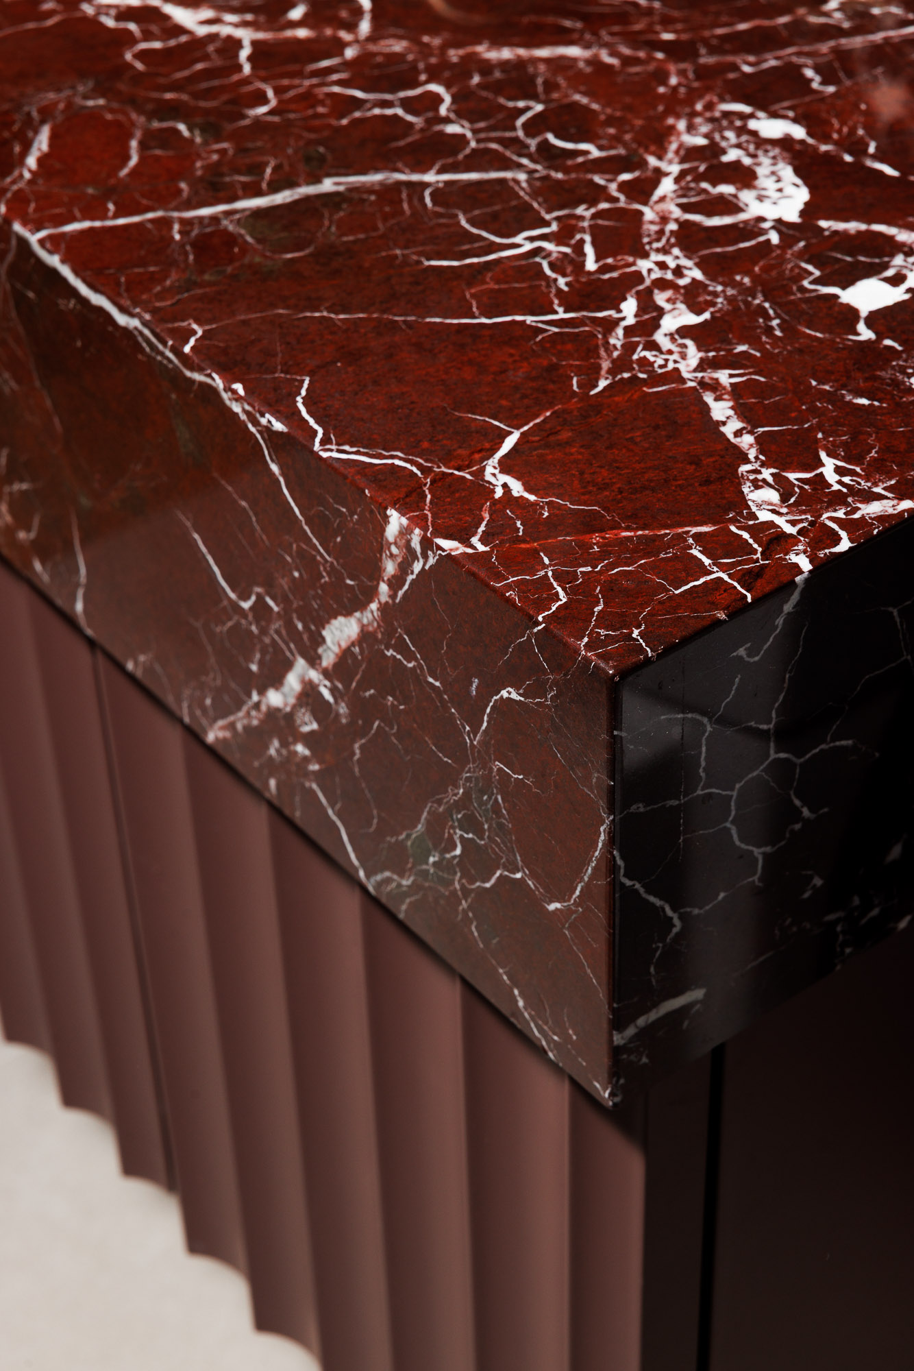
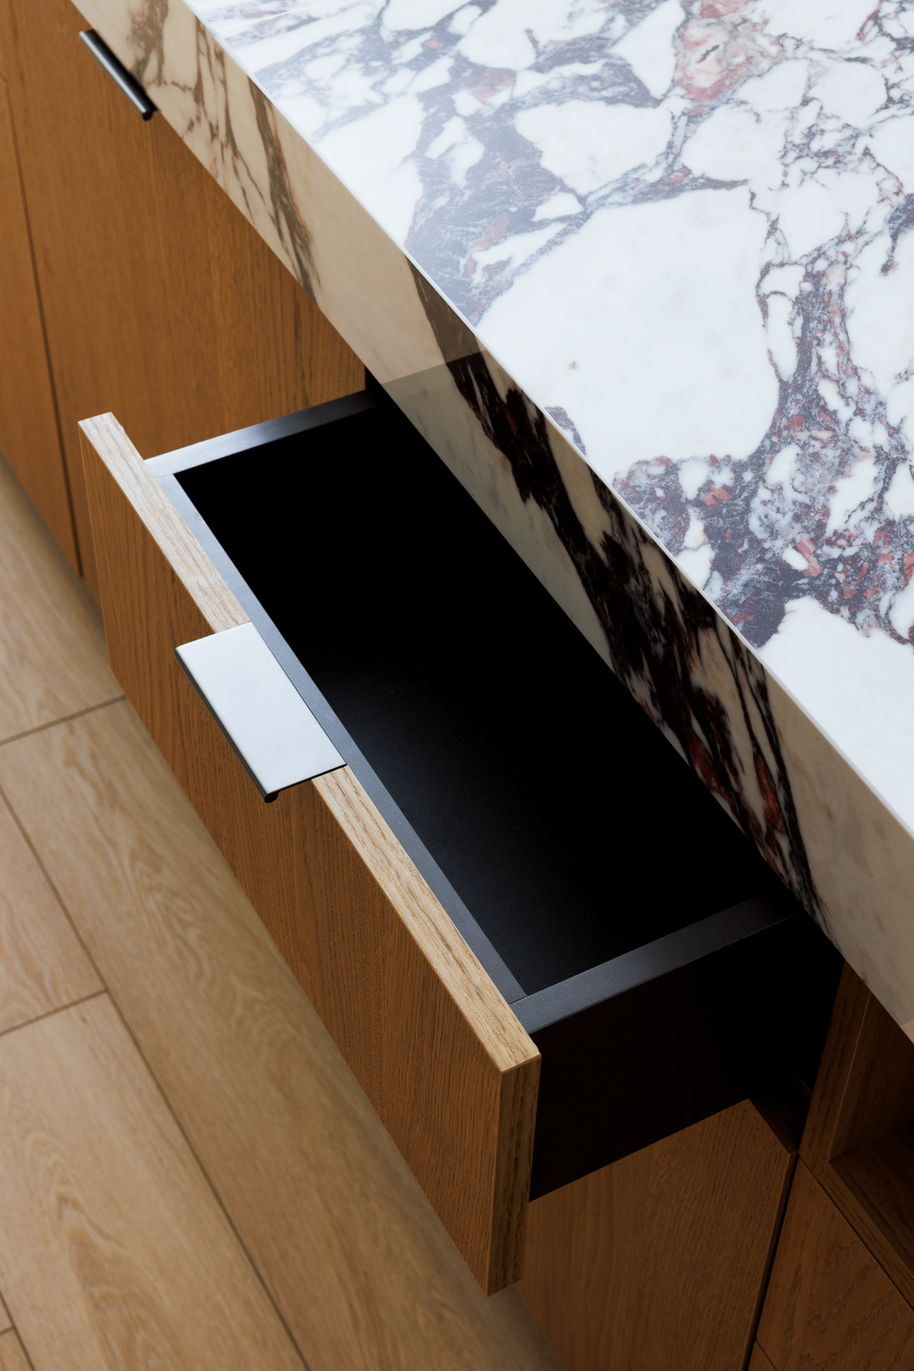
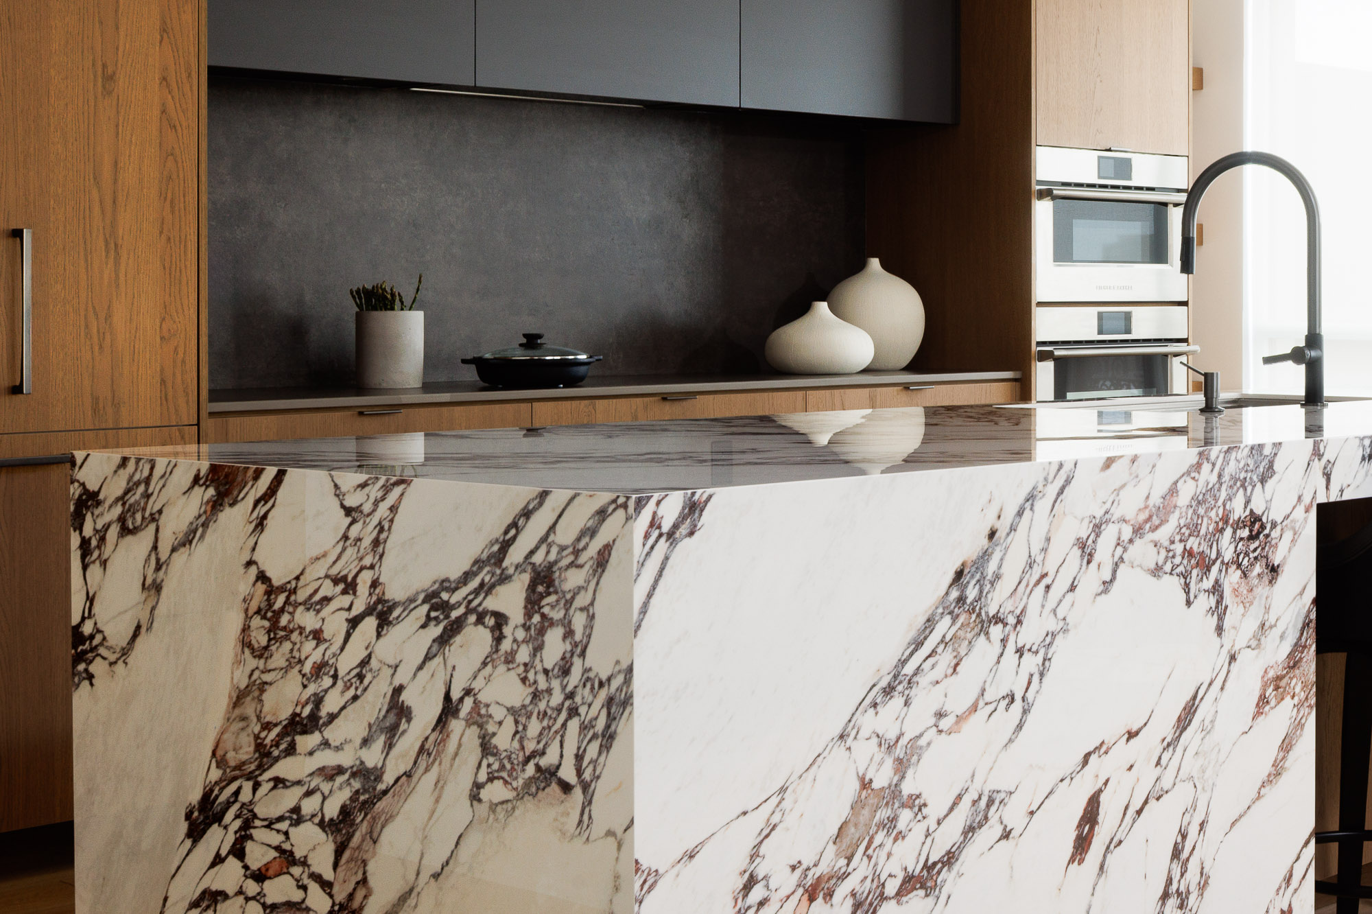
Close-up of a luxurious deep red marble surface with prominent white veining, set above a fluted reddish-brown panel.
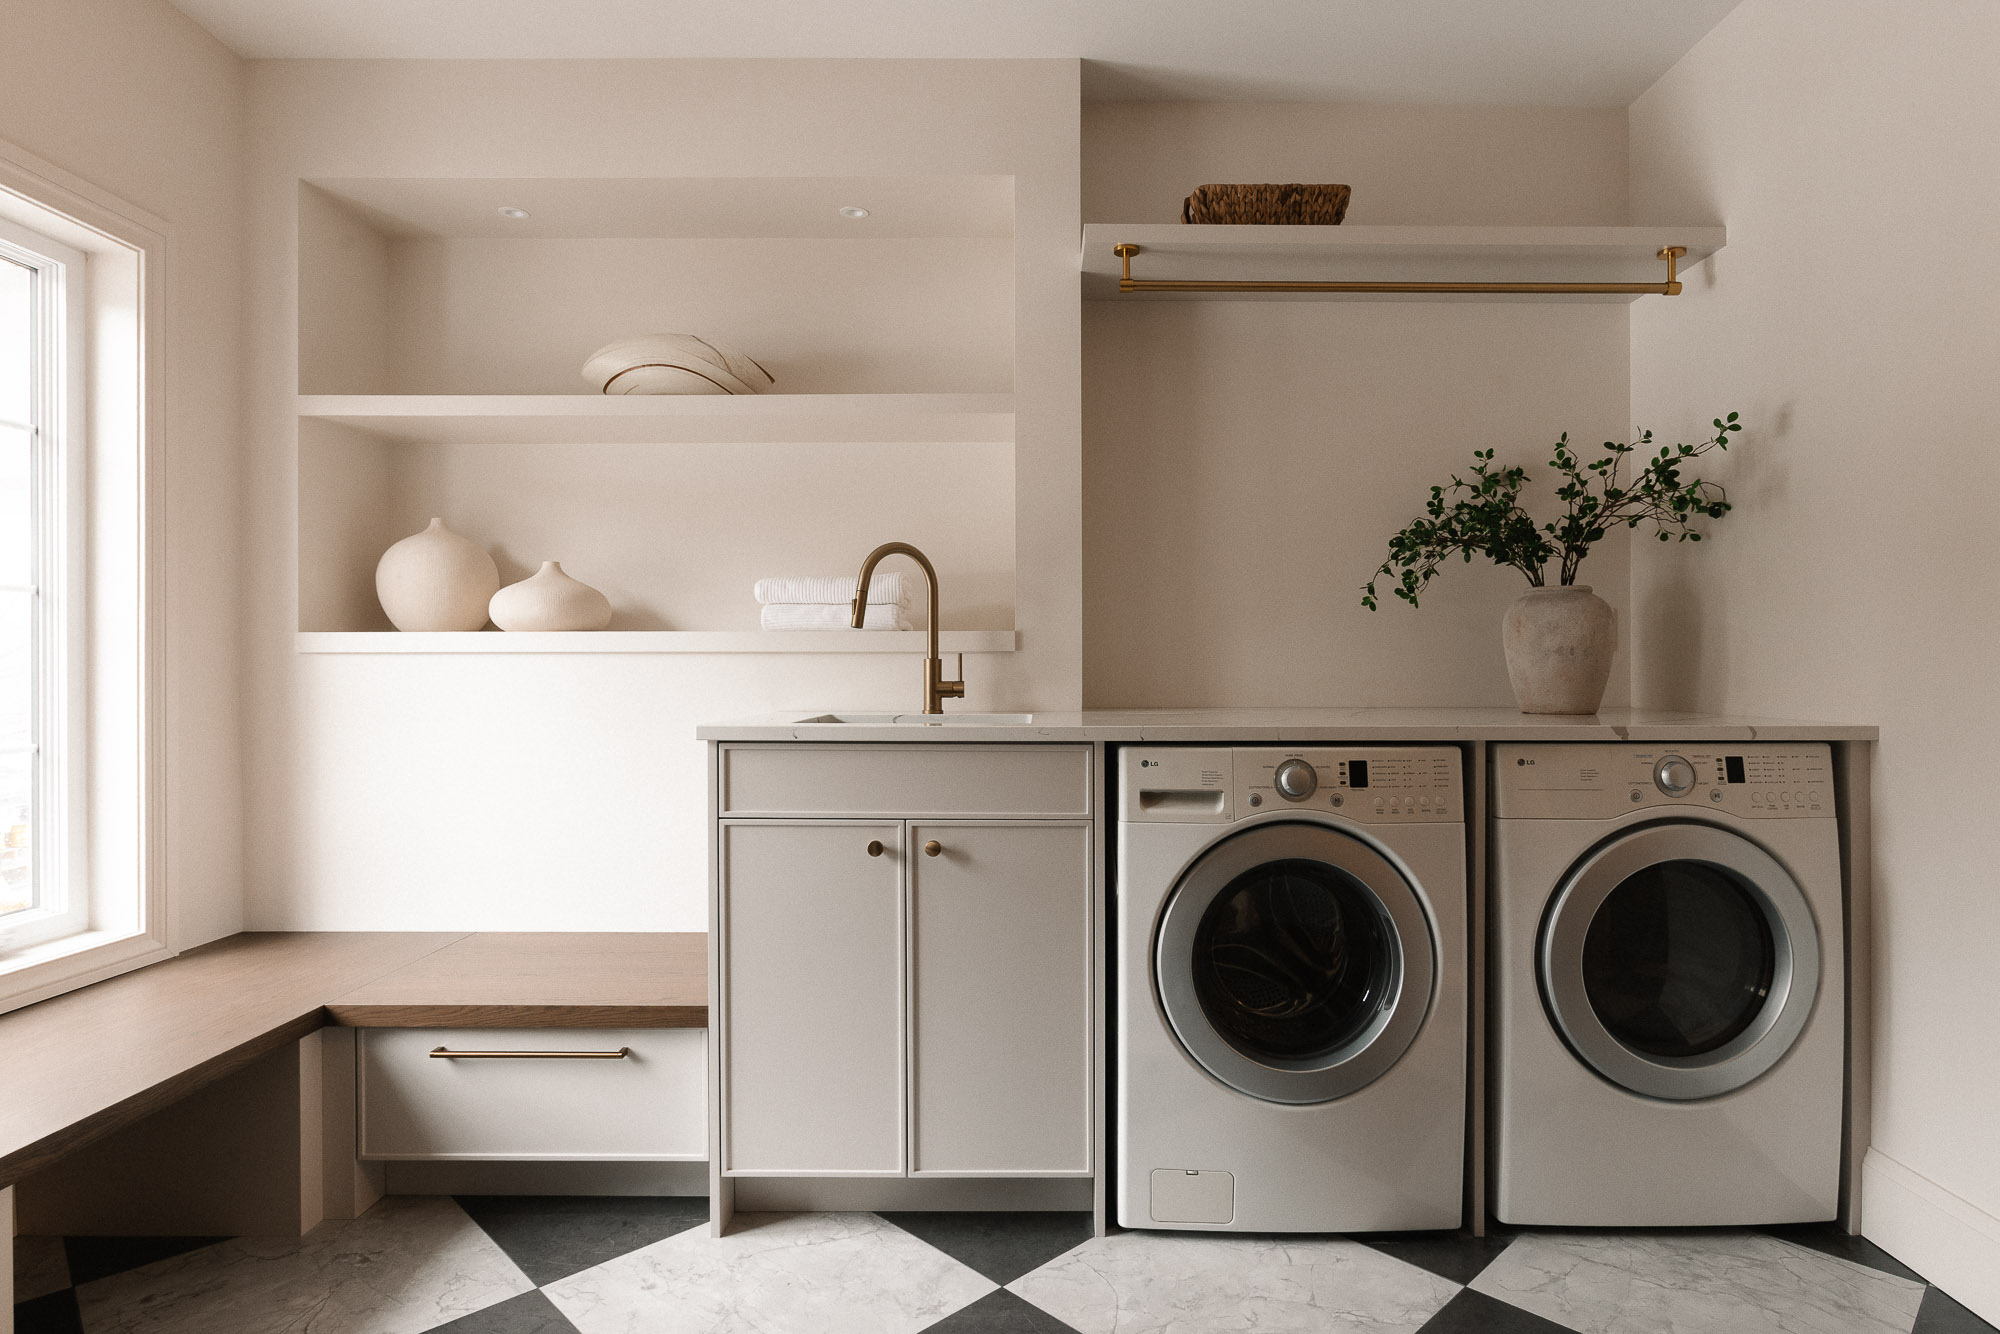
A modern and minimalist laundry room featuring two LG front-load washing machines, a utility sink with a brass faucet, open shelving with decor, a wooden bench, and a black and white checkered floor.
A bright, modern kitchen featuring a dark green countertop on a ribbed wooden island with black bar stools, a brass gooseneck faucet above a sink by a large window, light cream cabinetry, and a range cooker set against a veined marble backsplash under a custom hood.
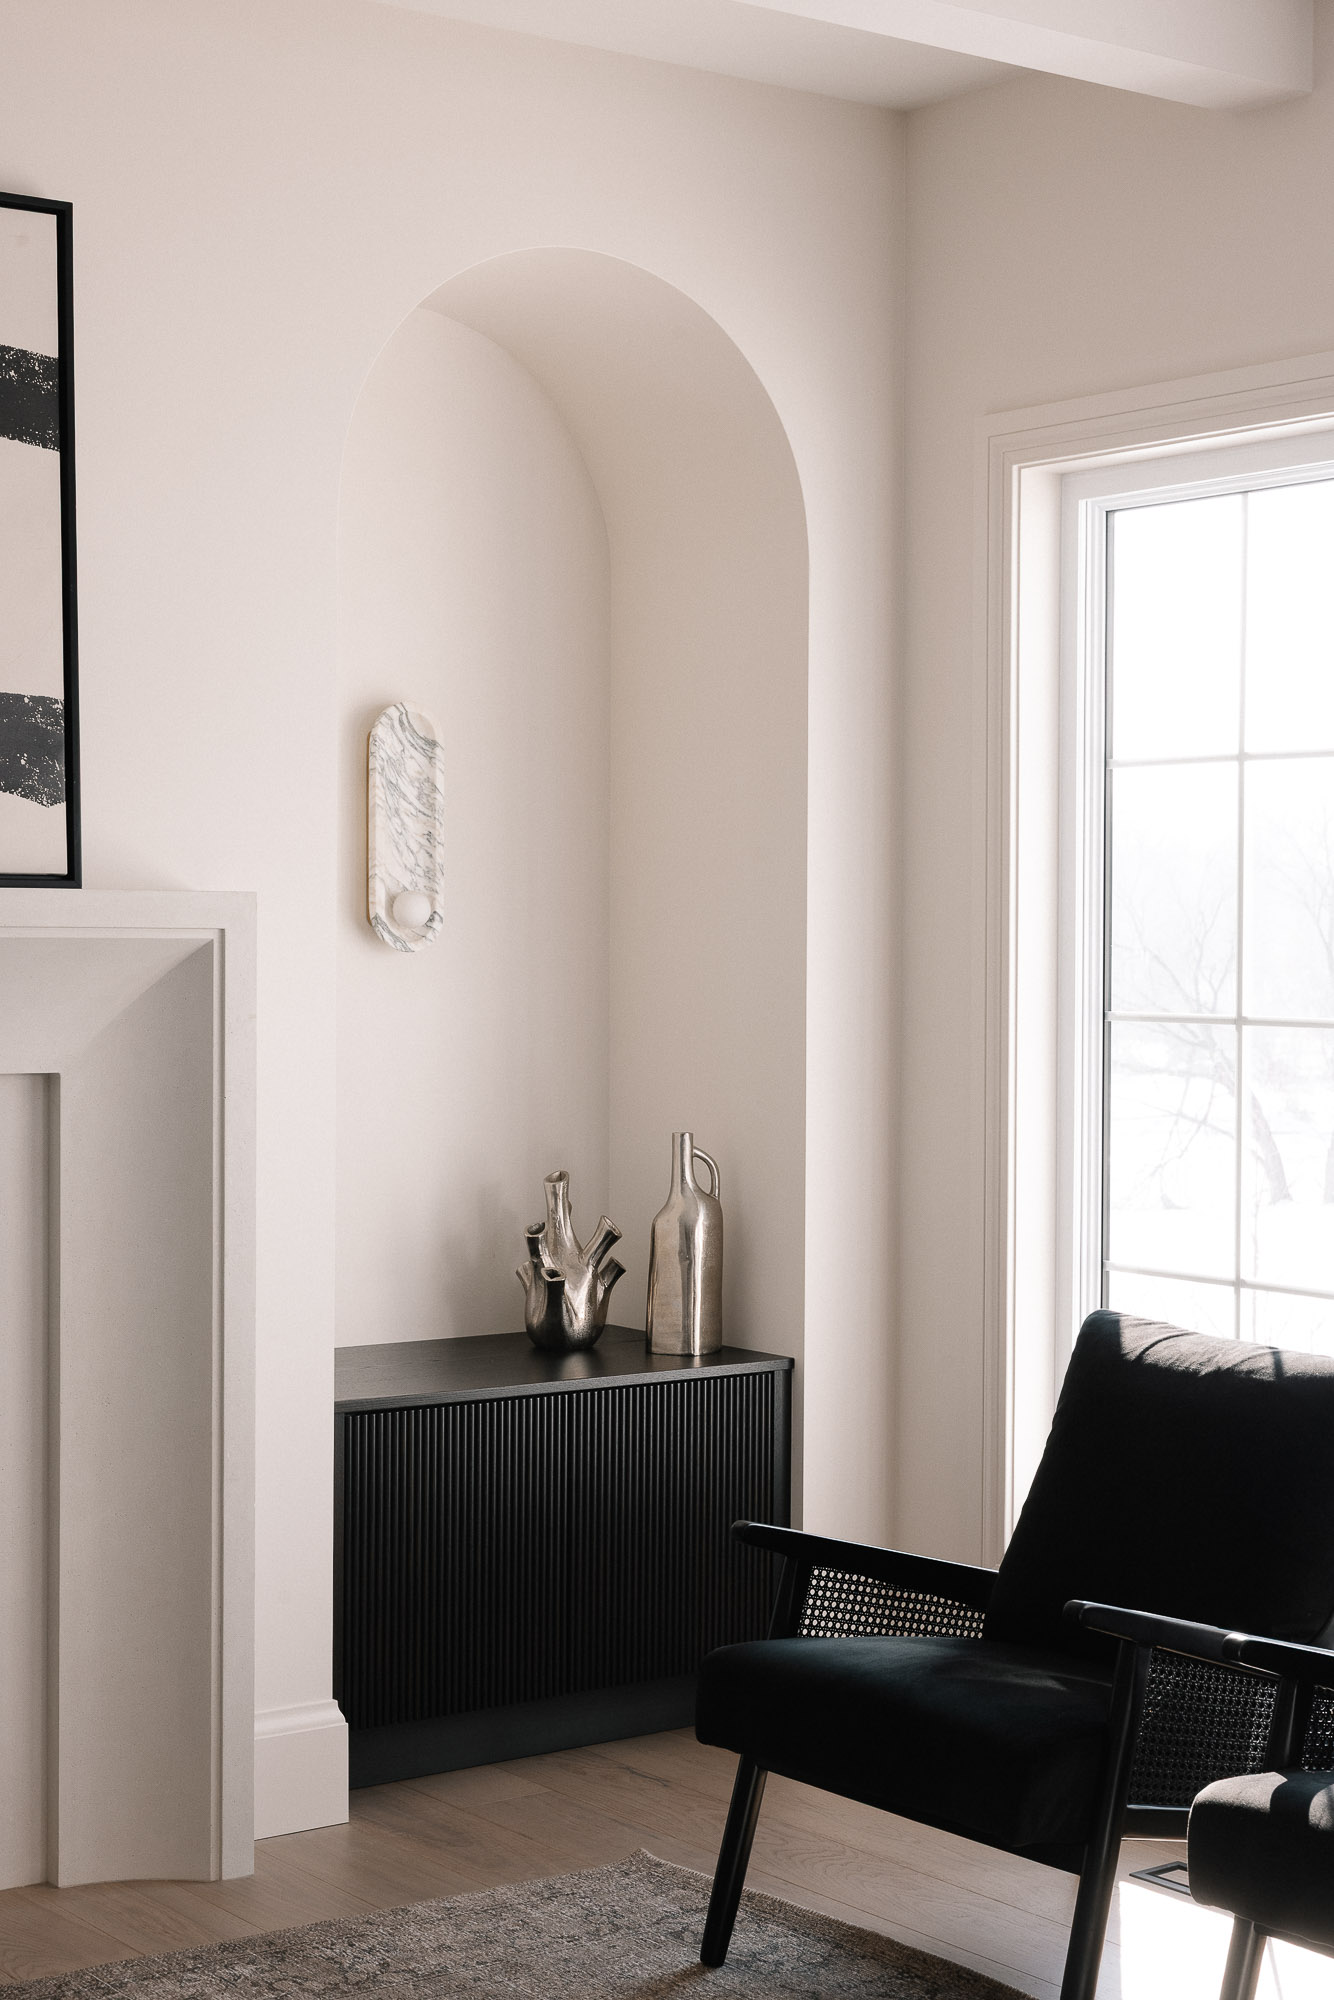
Modern living room corner with an arched wall niche, black fluted cabinet, silver vases, and a black cane armchair by a window overlooking a snowy landscape.
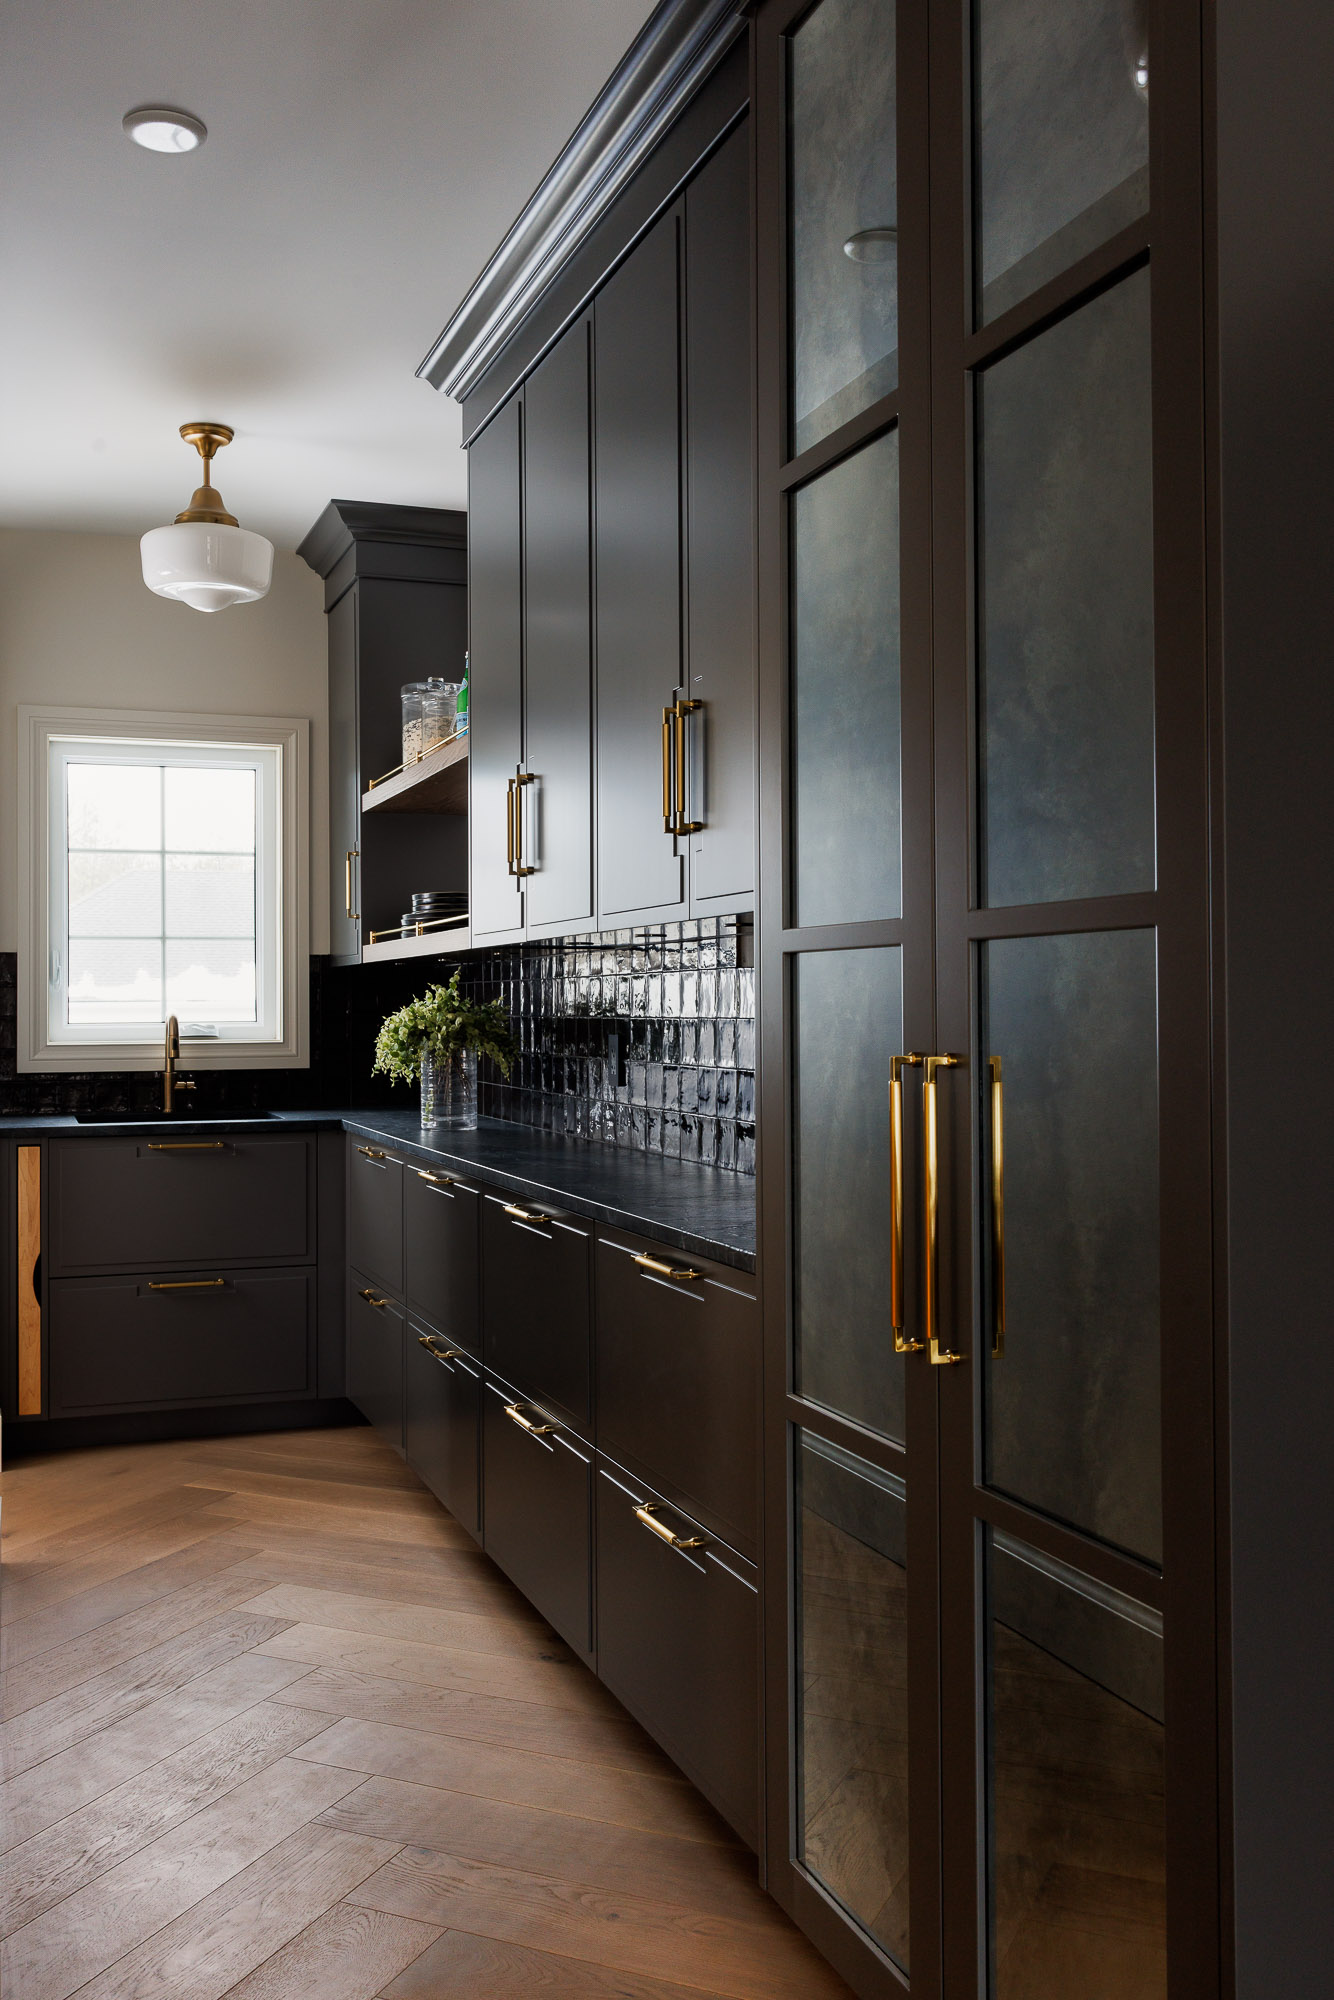
Close-up of a sophisticated dark grey kitchen featuring modern flat-panel cabinets with unique brass and acrylic pull handles, a glossy black subway tile backsplash, and dark matte countertops. An open wooden shelf displays glass jars and plates.

High-impact photography designed to win awards, secure editorial features, and prove your craftsmanship to your next high-value client
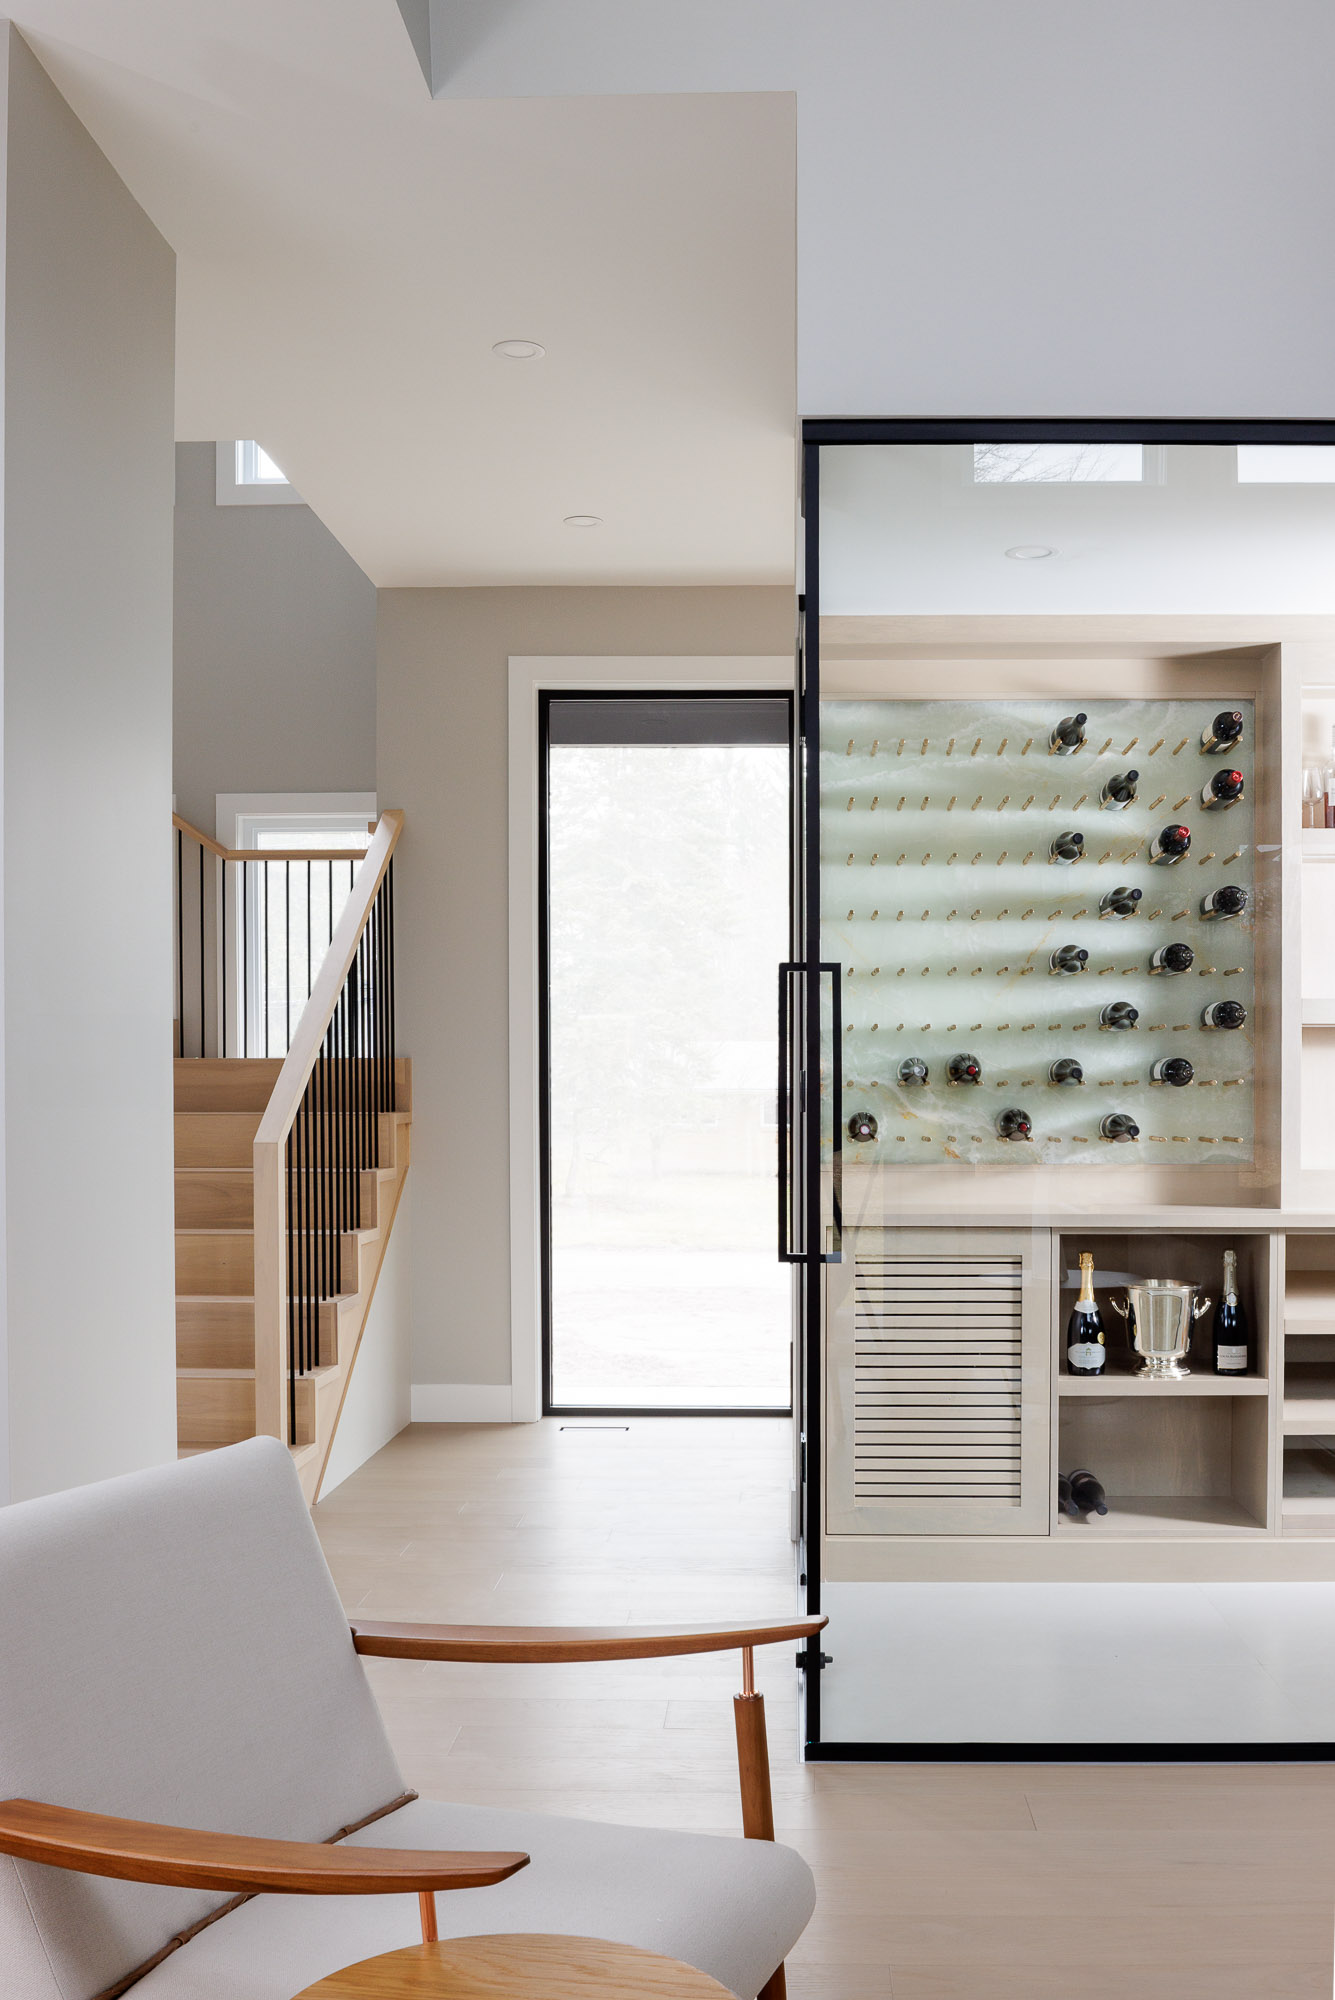
Close-up of a backlit glass wine cellar with horizontal storage pegs and a view of light wood stairs in the background.
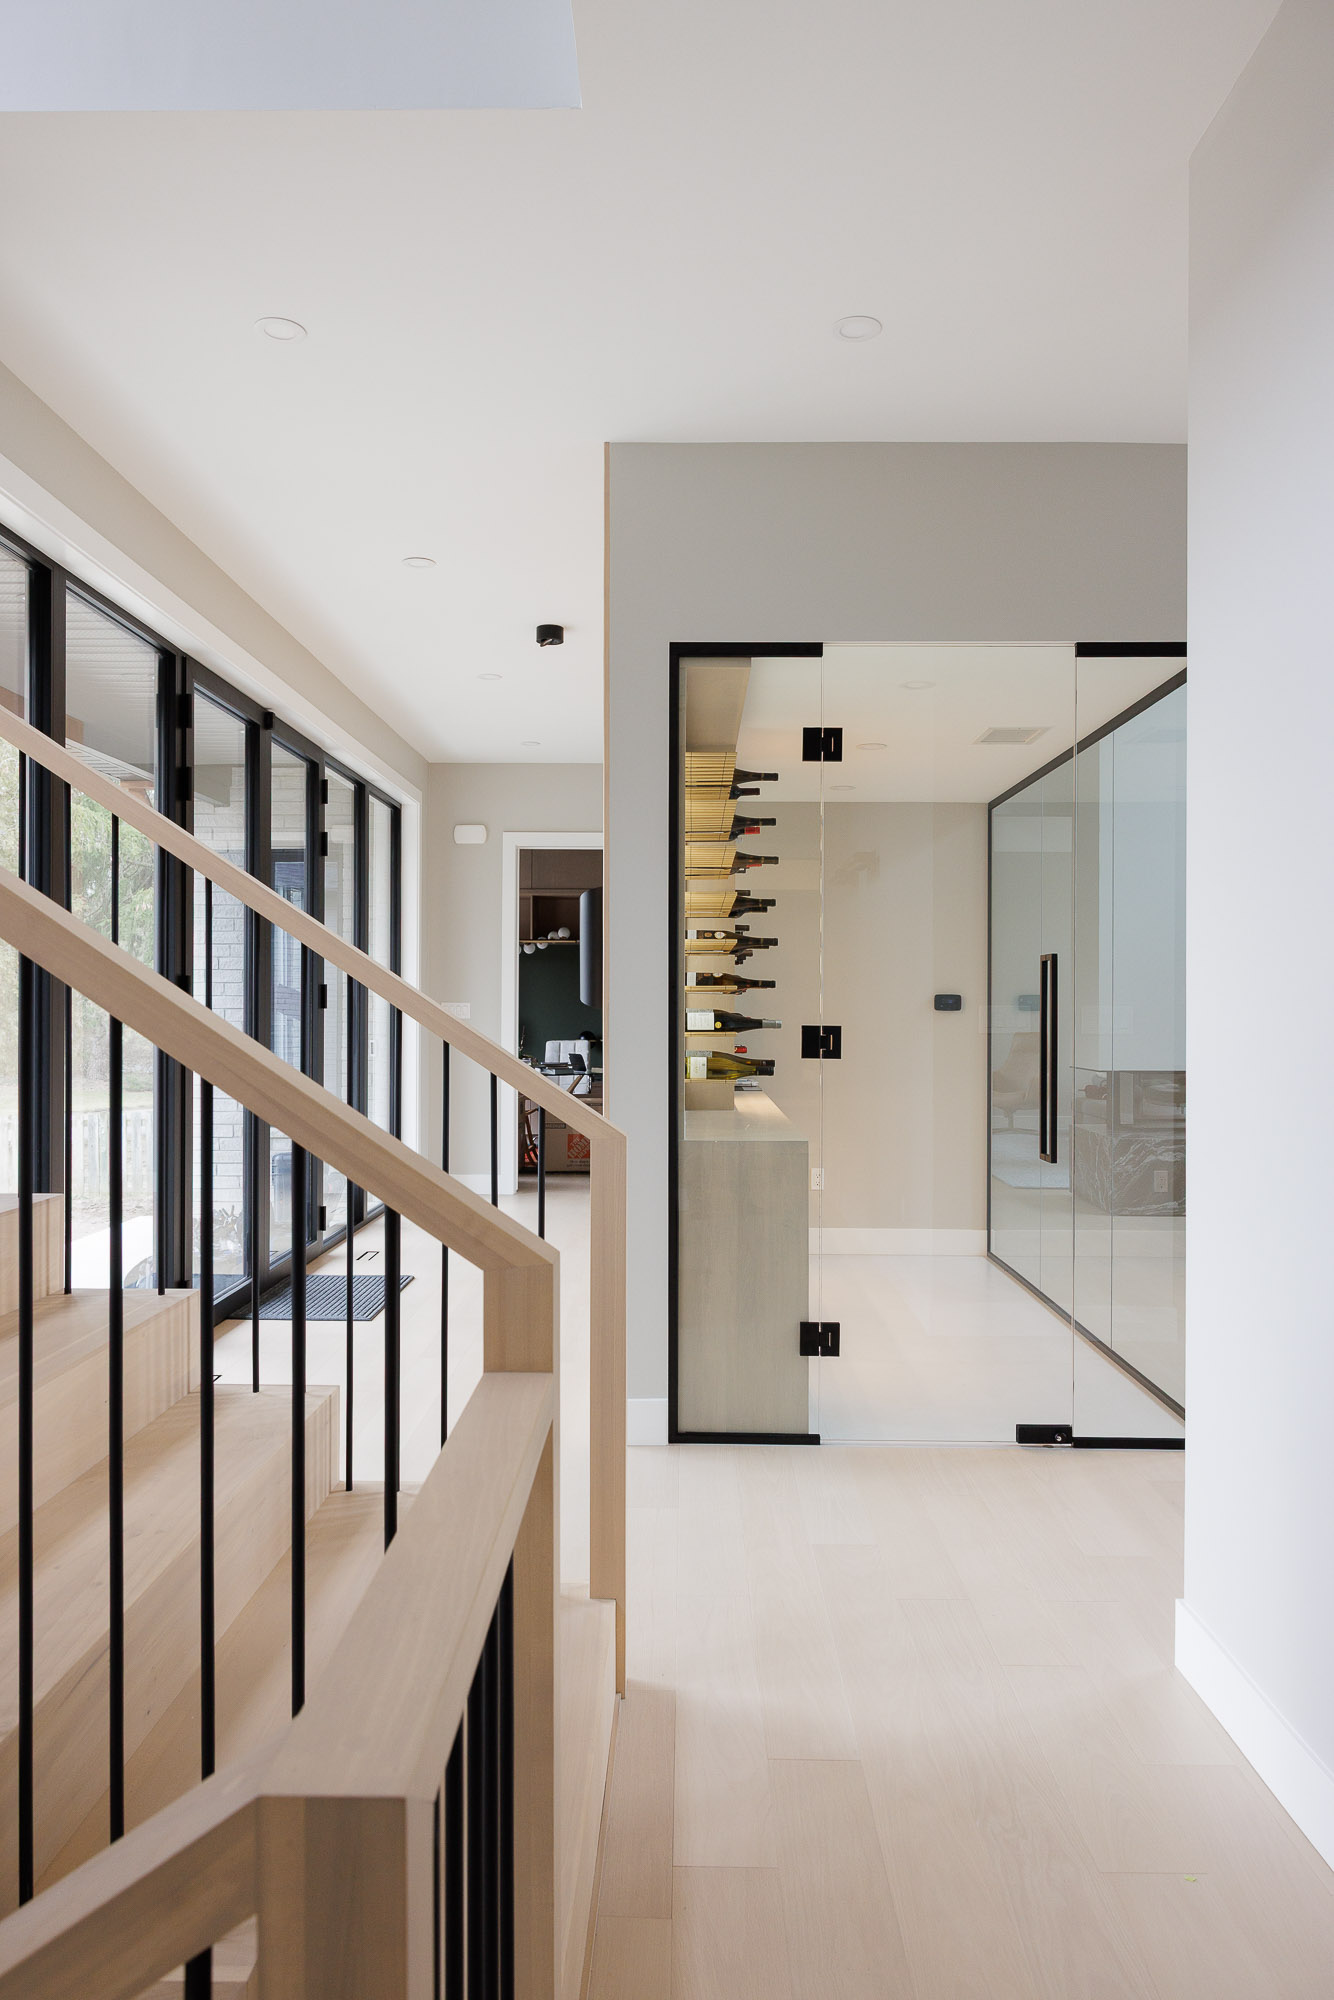
Open-concept home interior with light oak flooring, glass wine cellar, and a wooden staircase.
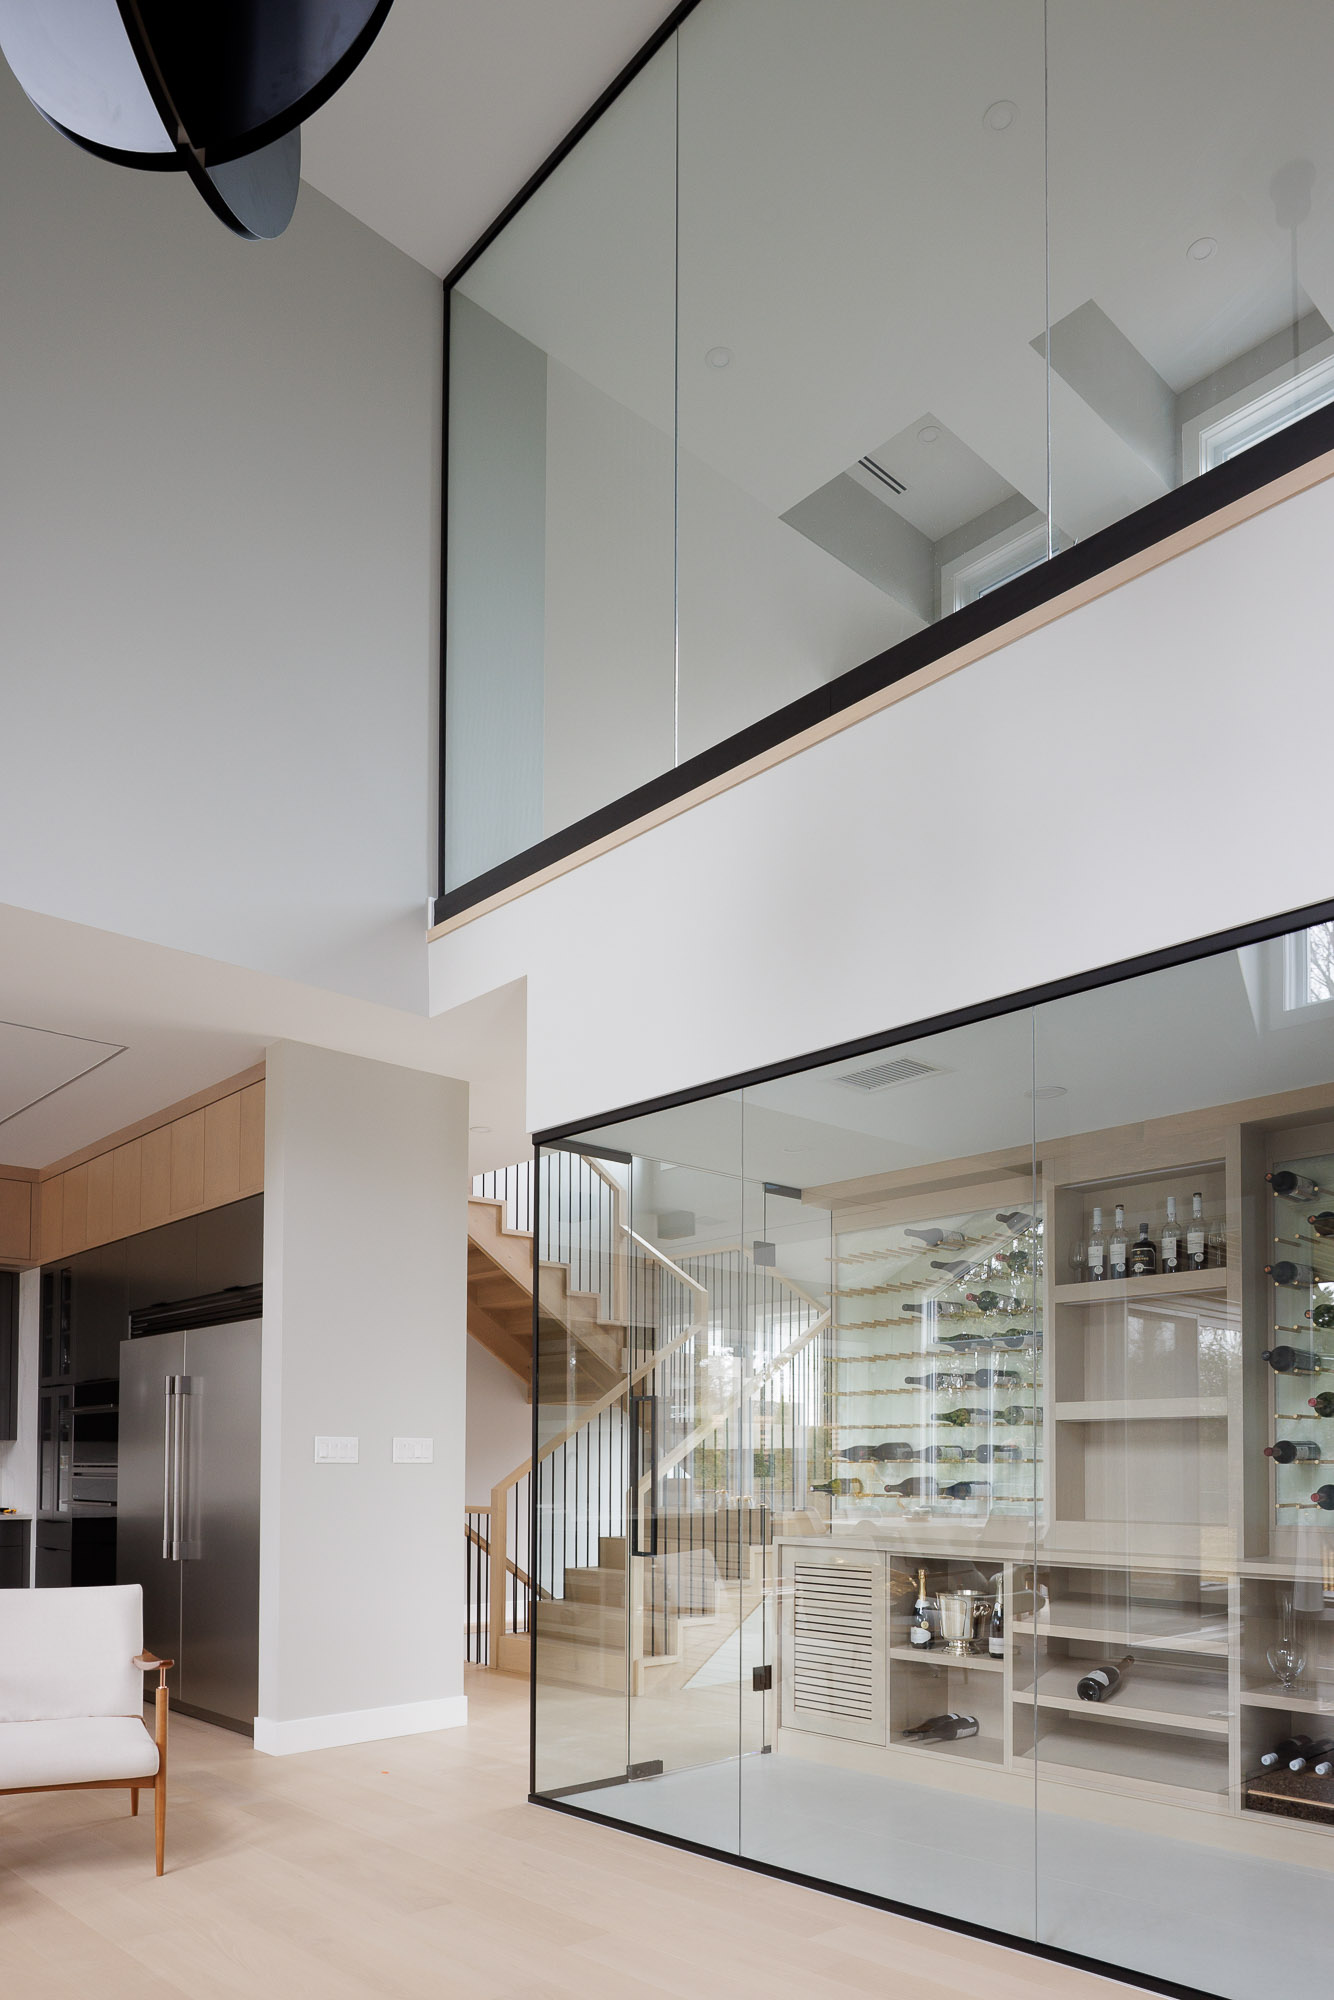
View of a two-story home interior with a glass wine cellar, kitchen area, and a large glass-walled upper level.

More Than Just a Photo.
A Marketing Asset.

As a builder, designer, or architect, you don’t just need a gallery of images—you need a toolkit for growth. My approach is built entirely around your business cycle.

Win the Next Contract

I produce "Proof of Concept" imagery that bridges the gap between your technical skill and a potential client’s vision.

Secure Industry Authority

From AIA submissions to Architectural Digest, I deliver files formatted for the strict requirements of editors and award juries.

Maximize Efficiency

Receive a curated library of "plug-and-play" content—from wide hero shots for your website to vignettes for social media.

Service Innovation

Shared Projects.

Shared Costs.

The Collaborative Model

Great projects are a team effort. Why shouldn't the photography be? I offer Collaborative Licensing Models that allow architects, builders, and designers to split the creative fee on a single shoot.

    R Result: Everyone involved gets a full commercial license for their own marketing channels.

    ROutcome: World-class, consistent imagery at a fraction of the individual investment.
    } Partner, Not just a Vendor

    I manage the entire process so you can stay focused. From weather-tracking and site-scouting to managing homeowner relations on the day of the shoot, I am your representative on-site.

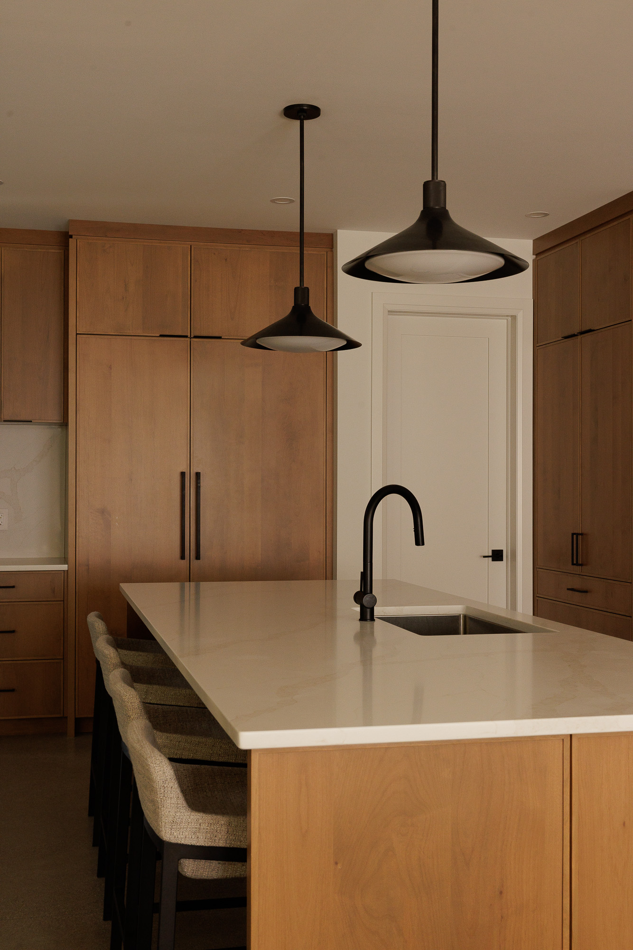
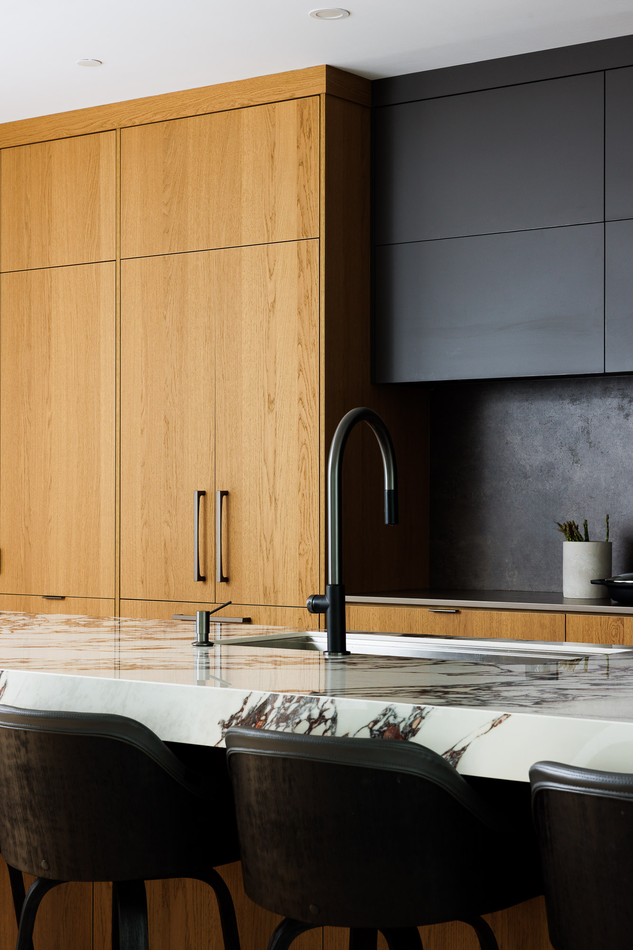
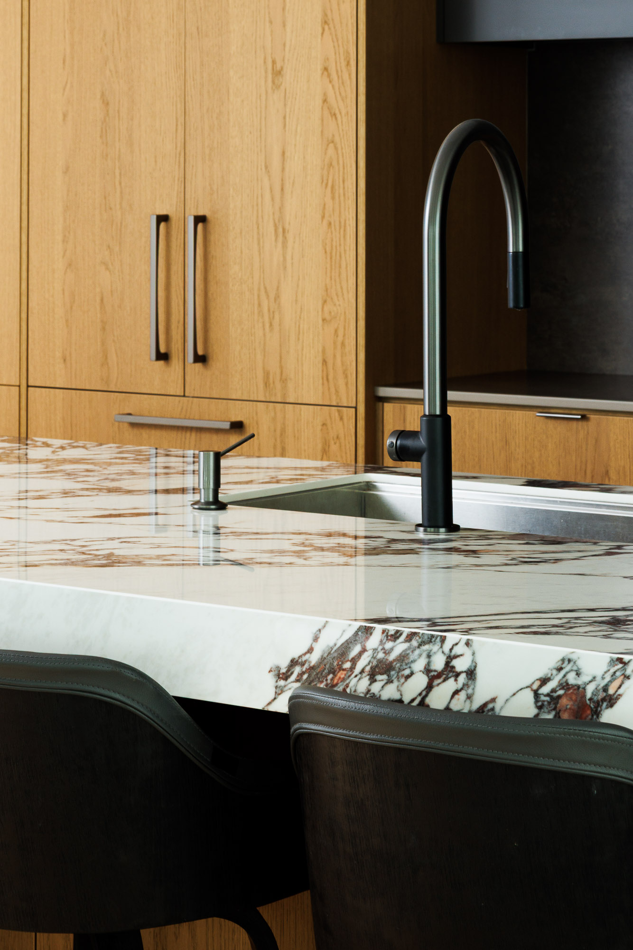
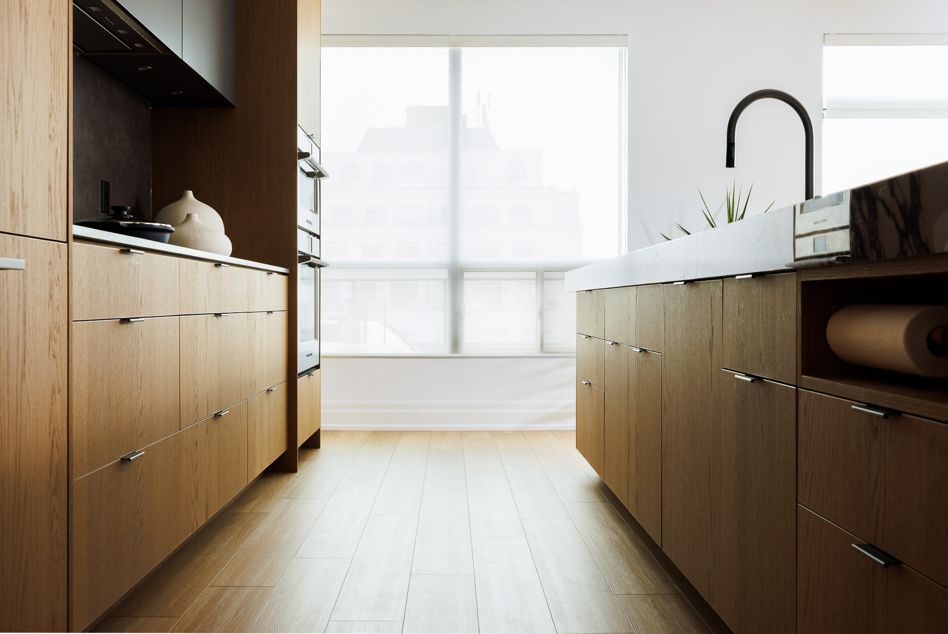
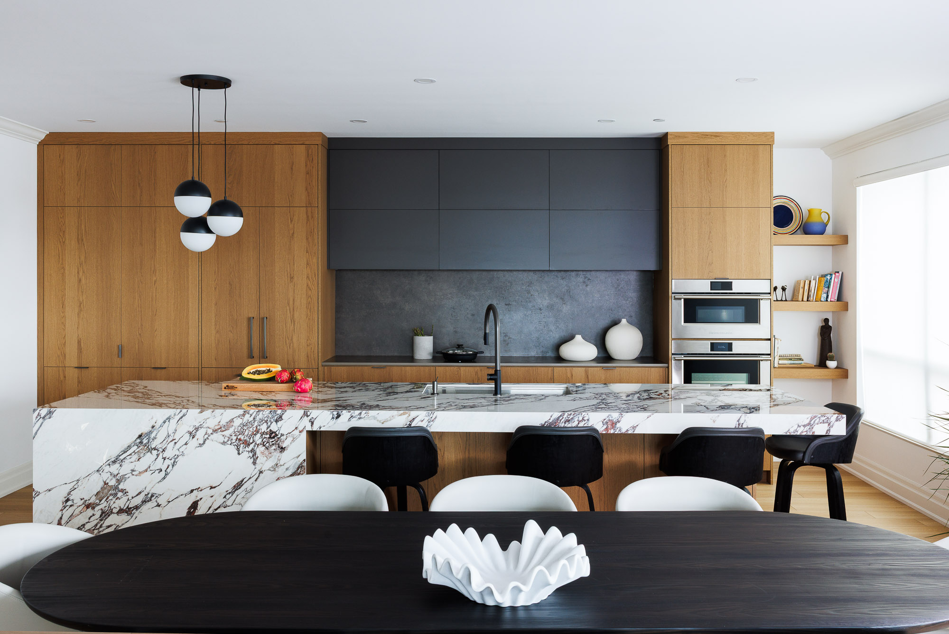
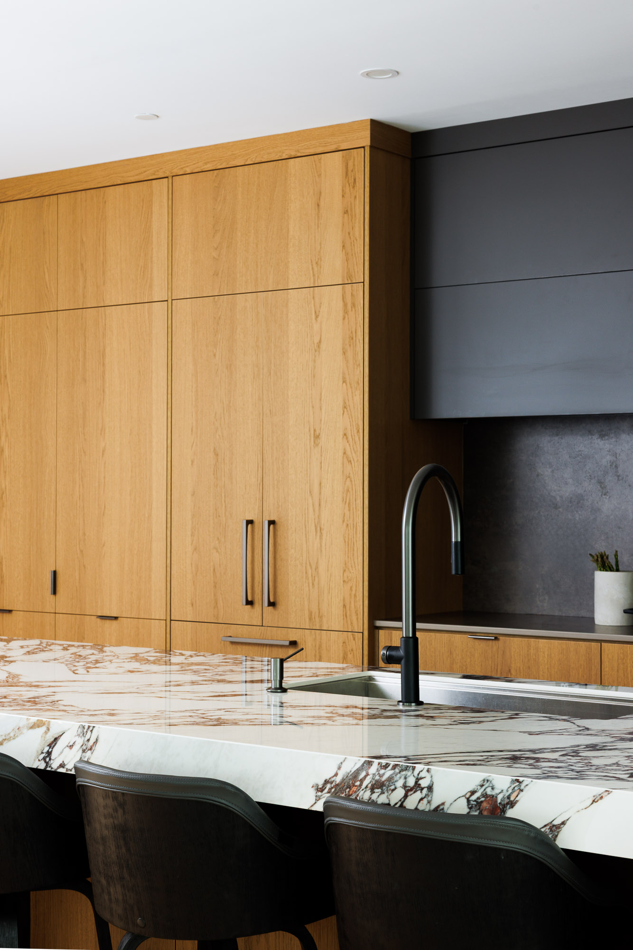
    Modern kitchen with full-height light wood cabinets, a luxurious white marble island countertop featuring brown veining, and a sleek black gooseneck faucet.
    Interior view of a professional design showroom with 'Ana Cole Interiors' signage, pink orchids, and modern furniture.
    Spacious modern living area centered around a vibrant, large-scale abstract mosaic painting and modular sofa.
    Overhead shot of a black coffee table styled with Kelly Wearstler books, pink orchids, and a polished stone sphere.

    Specialized Solutions

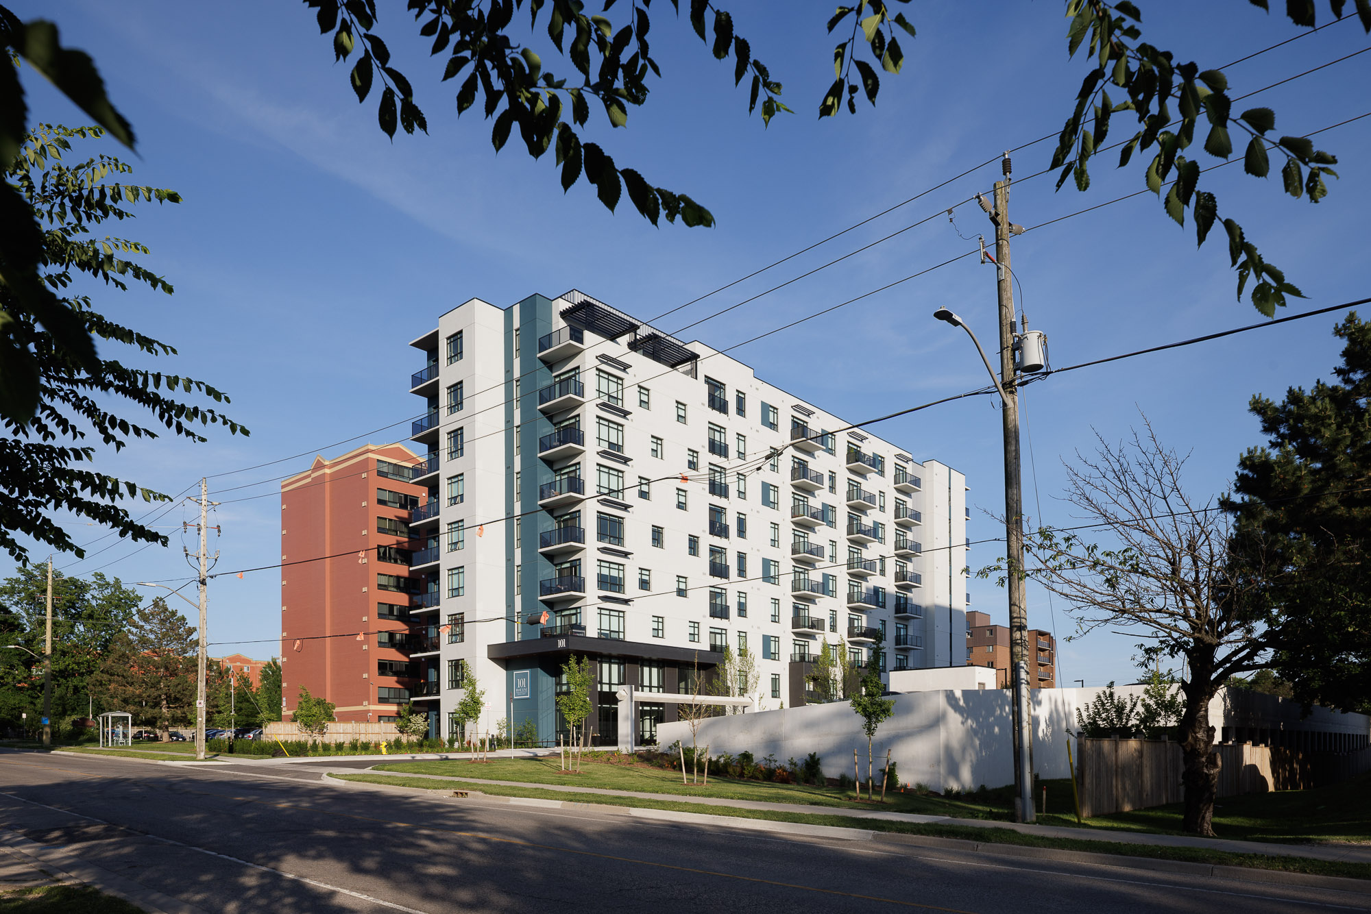
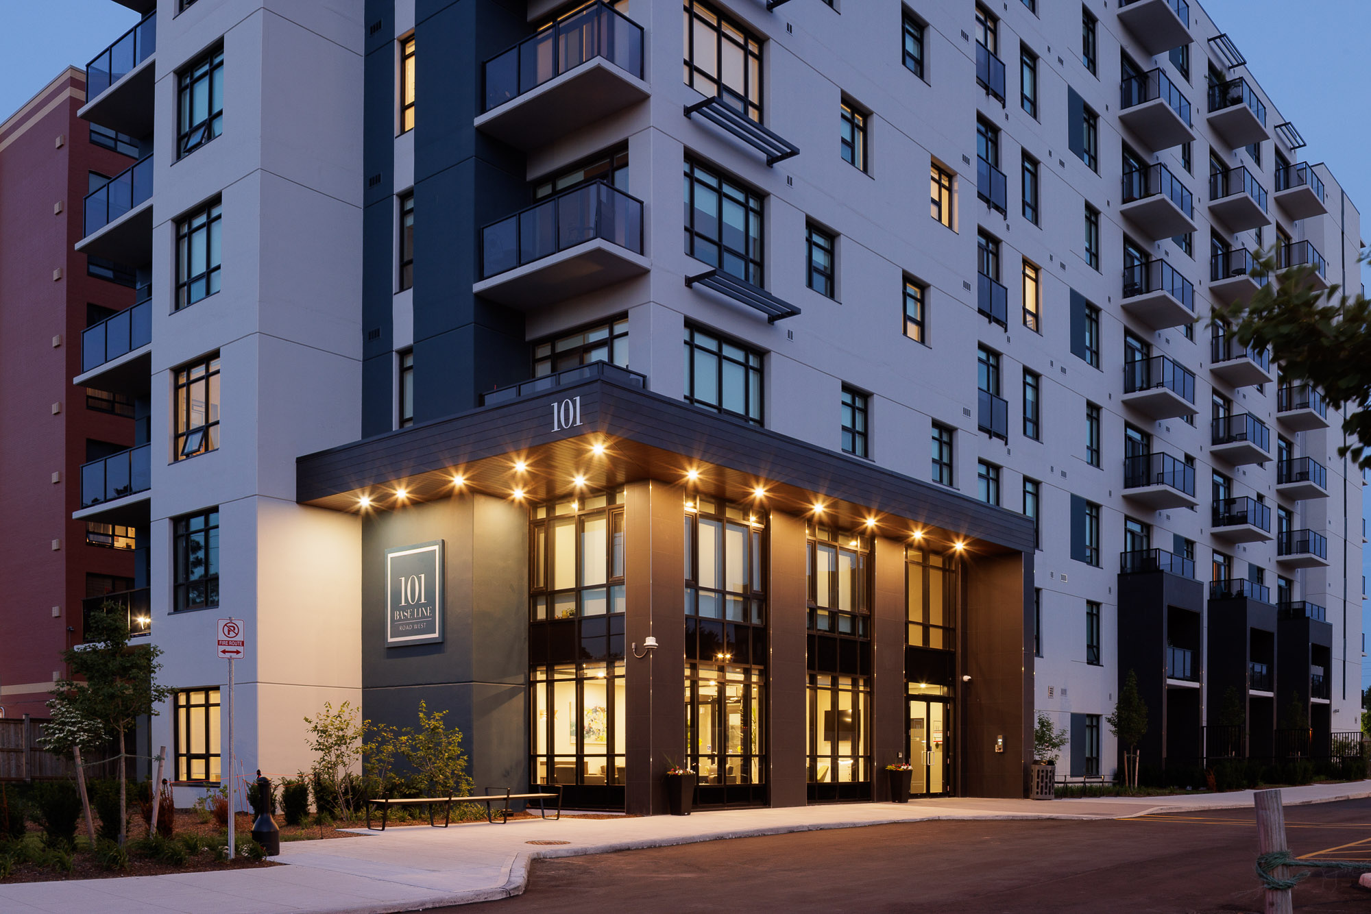
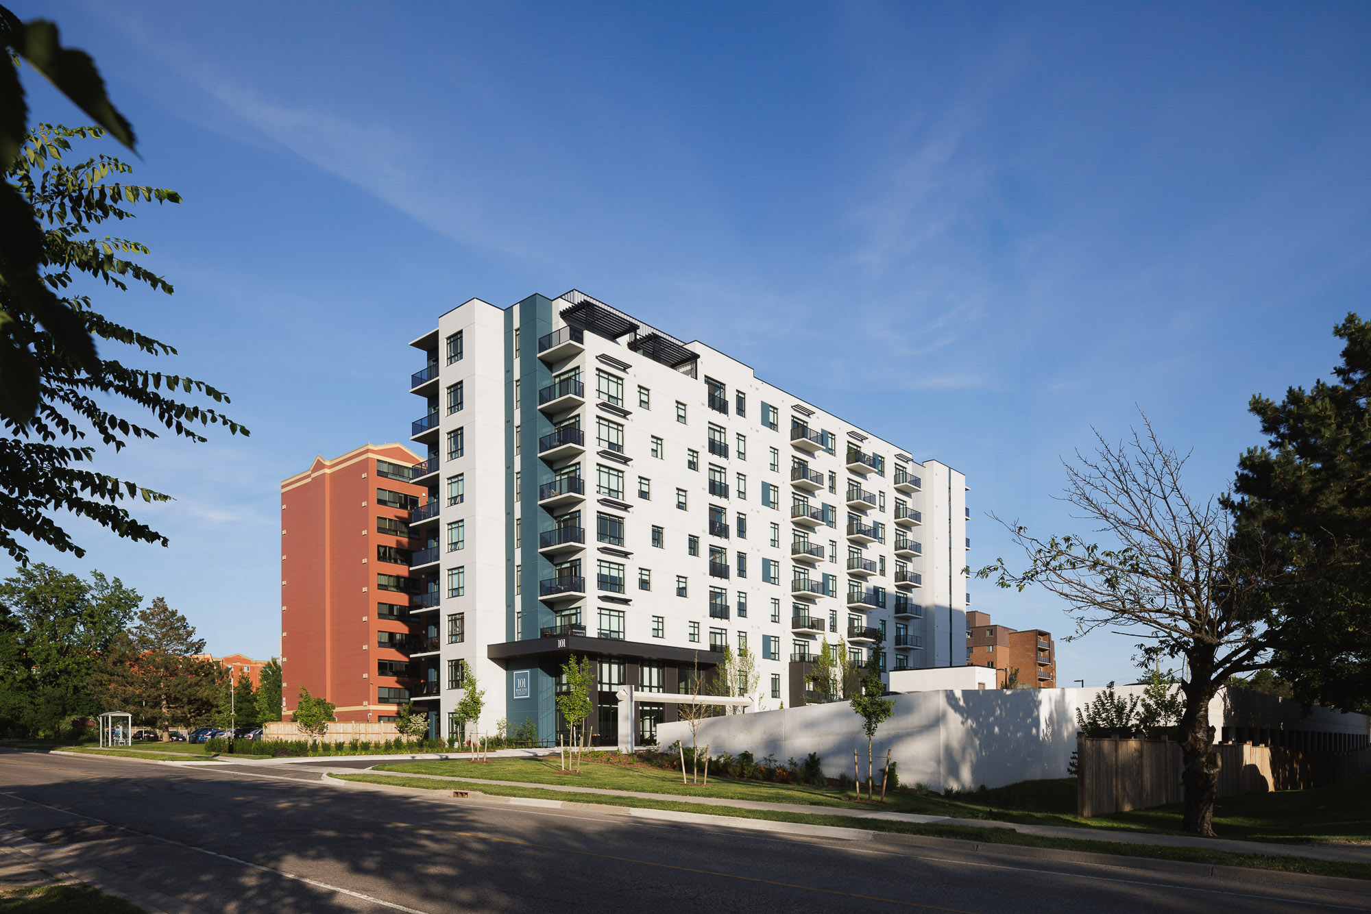
    Modern white apartment building with balconies and teal accents under a clear blue sky, viewed from a street.
    For Architects

    Mastery of Space & Light
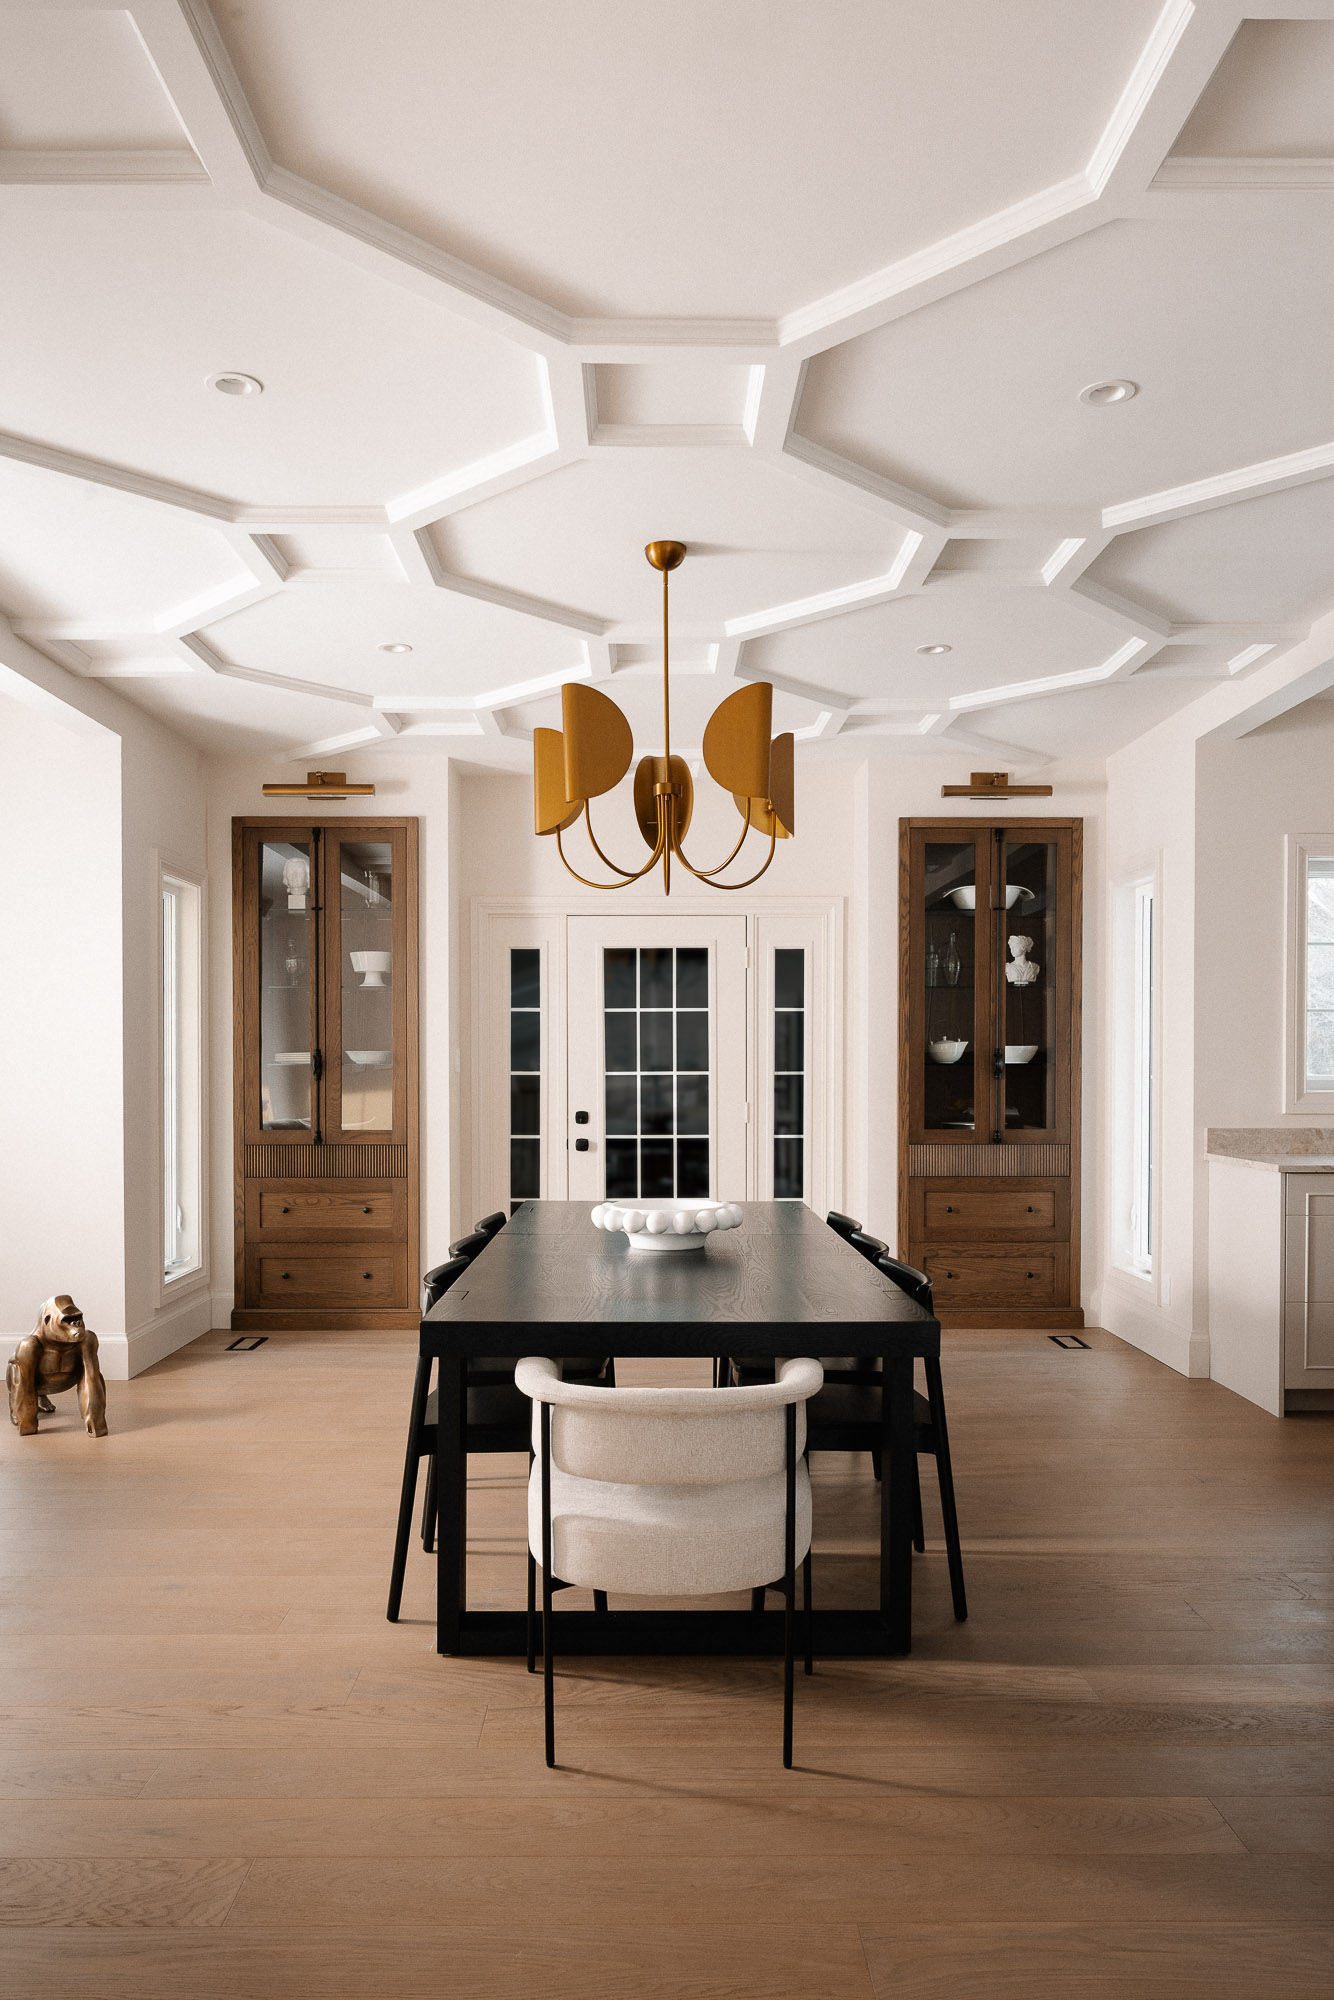
    You’ve spent years on the details of structural innovation. I ensure those nuances are captured with technical perfection, handling complex lighting and perspective correction to show the world exactly how you intended the space to feel.
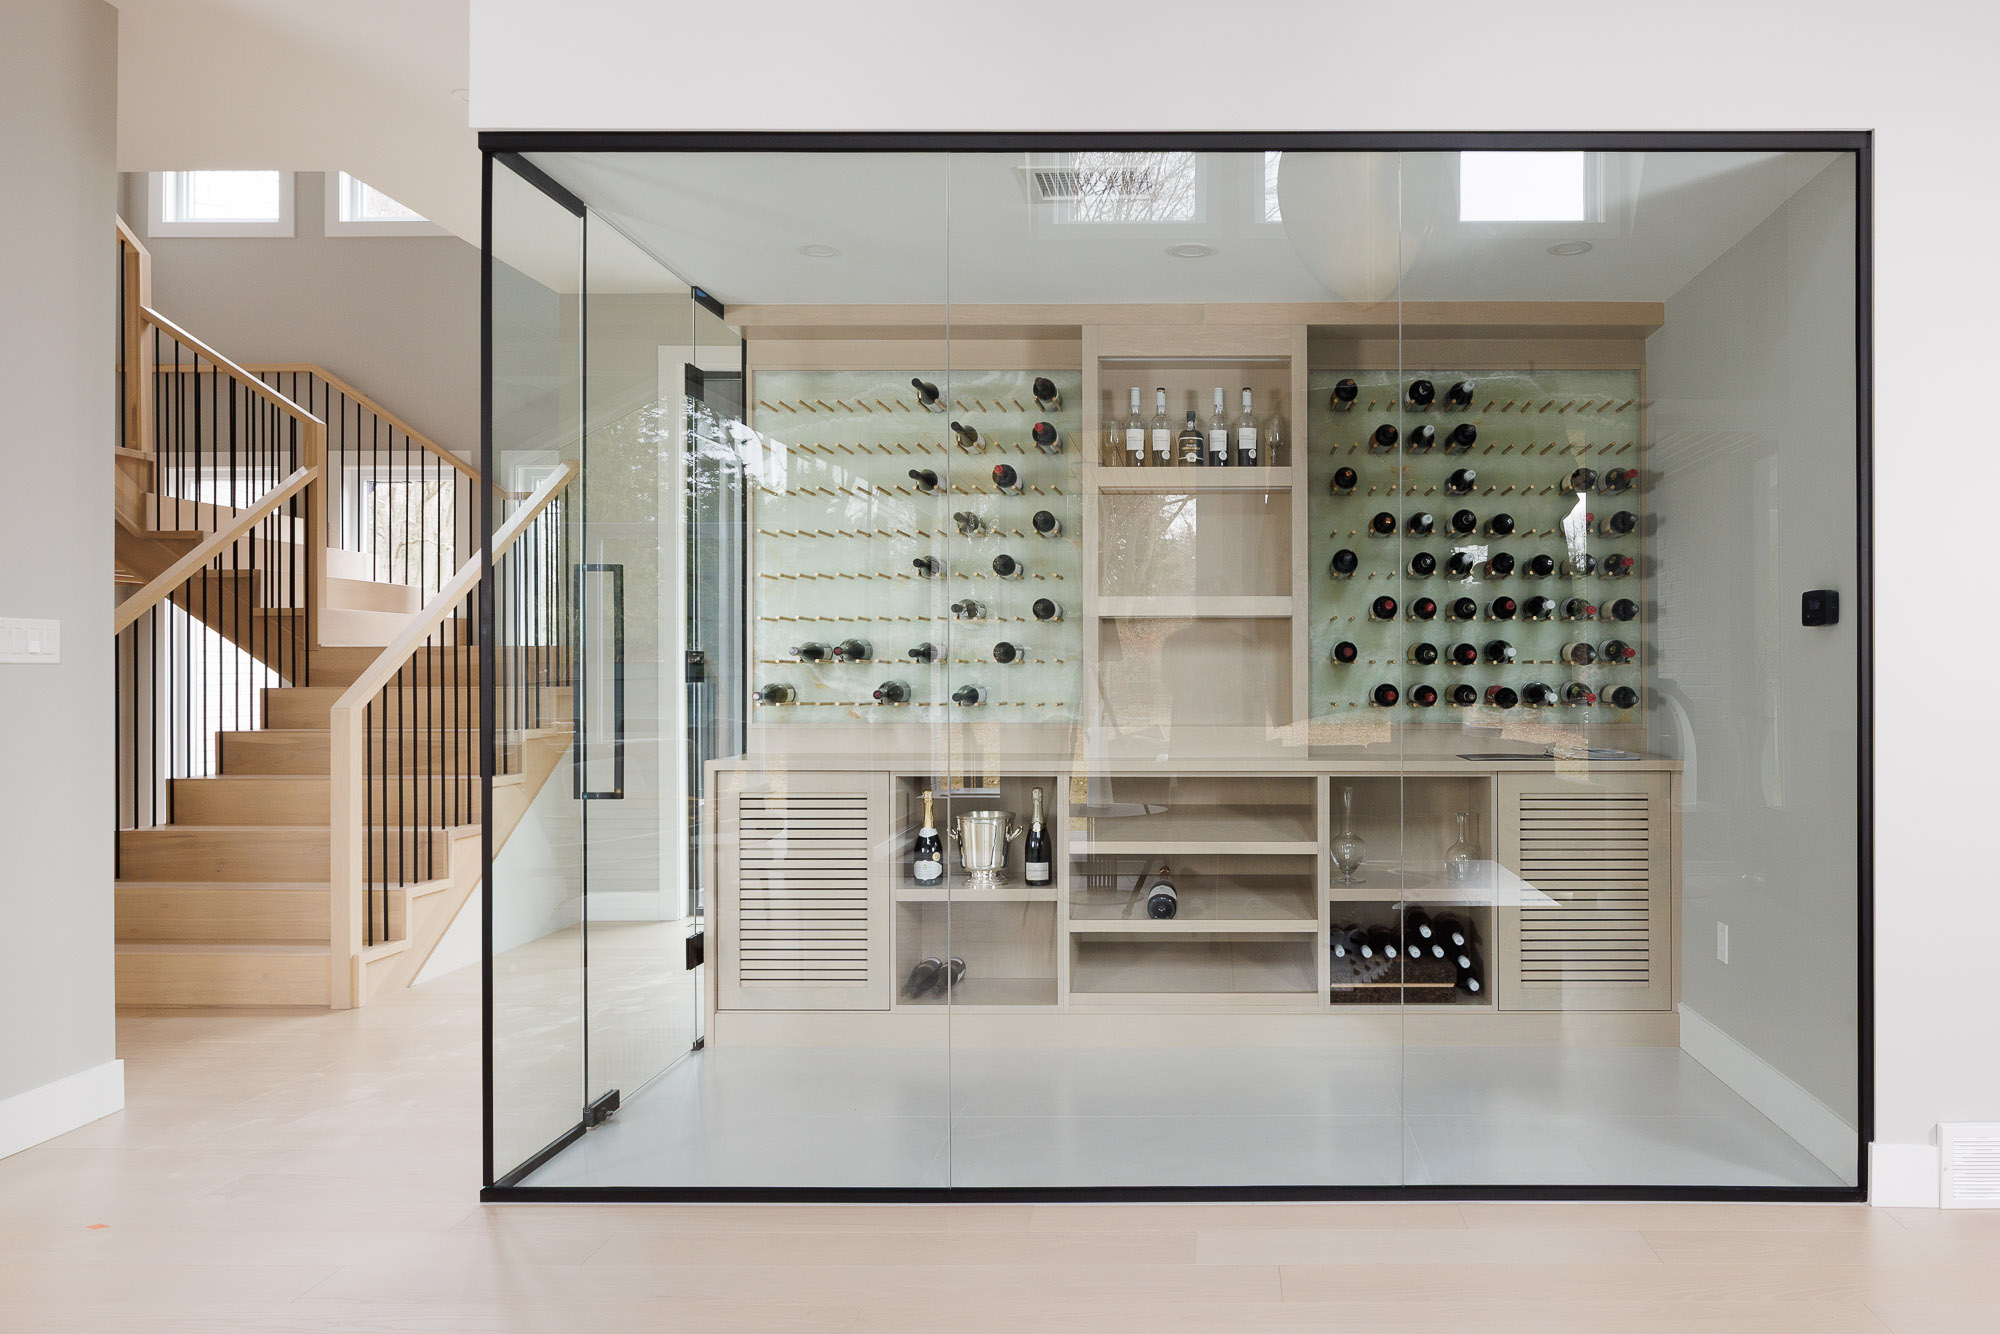
    A wide shot of a temperature-controlled glass wine cellar with custom cabinetry and backlit shelving.

    For Designers

    Mood, Texture, & Lifestyle

    Interior design is about how a space lives. I focus on the "human element" and the curated details, fabrics, finishes, and flow, that prove you can create a specific luxury standard for your clients.


    237 Tamarak Blvd for Skinner Architects - Mike Barry Architectural Photography

    For Builders

    Precision in Every Frame

    Your reputation is built on the quality of your finish. I highlight the precision of your craftsmanship, capturing the technical builds and high-end materials that set your firm apart from the competition.

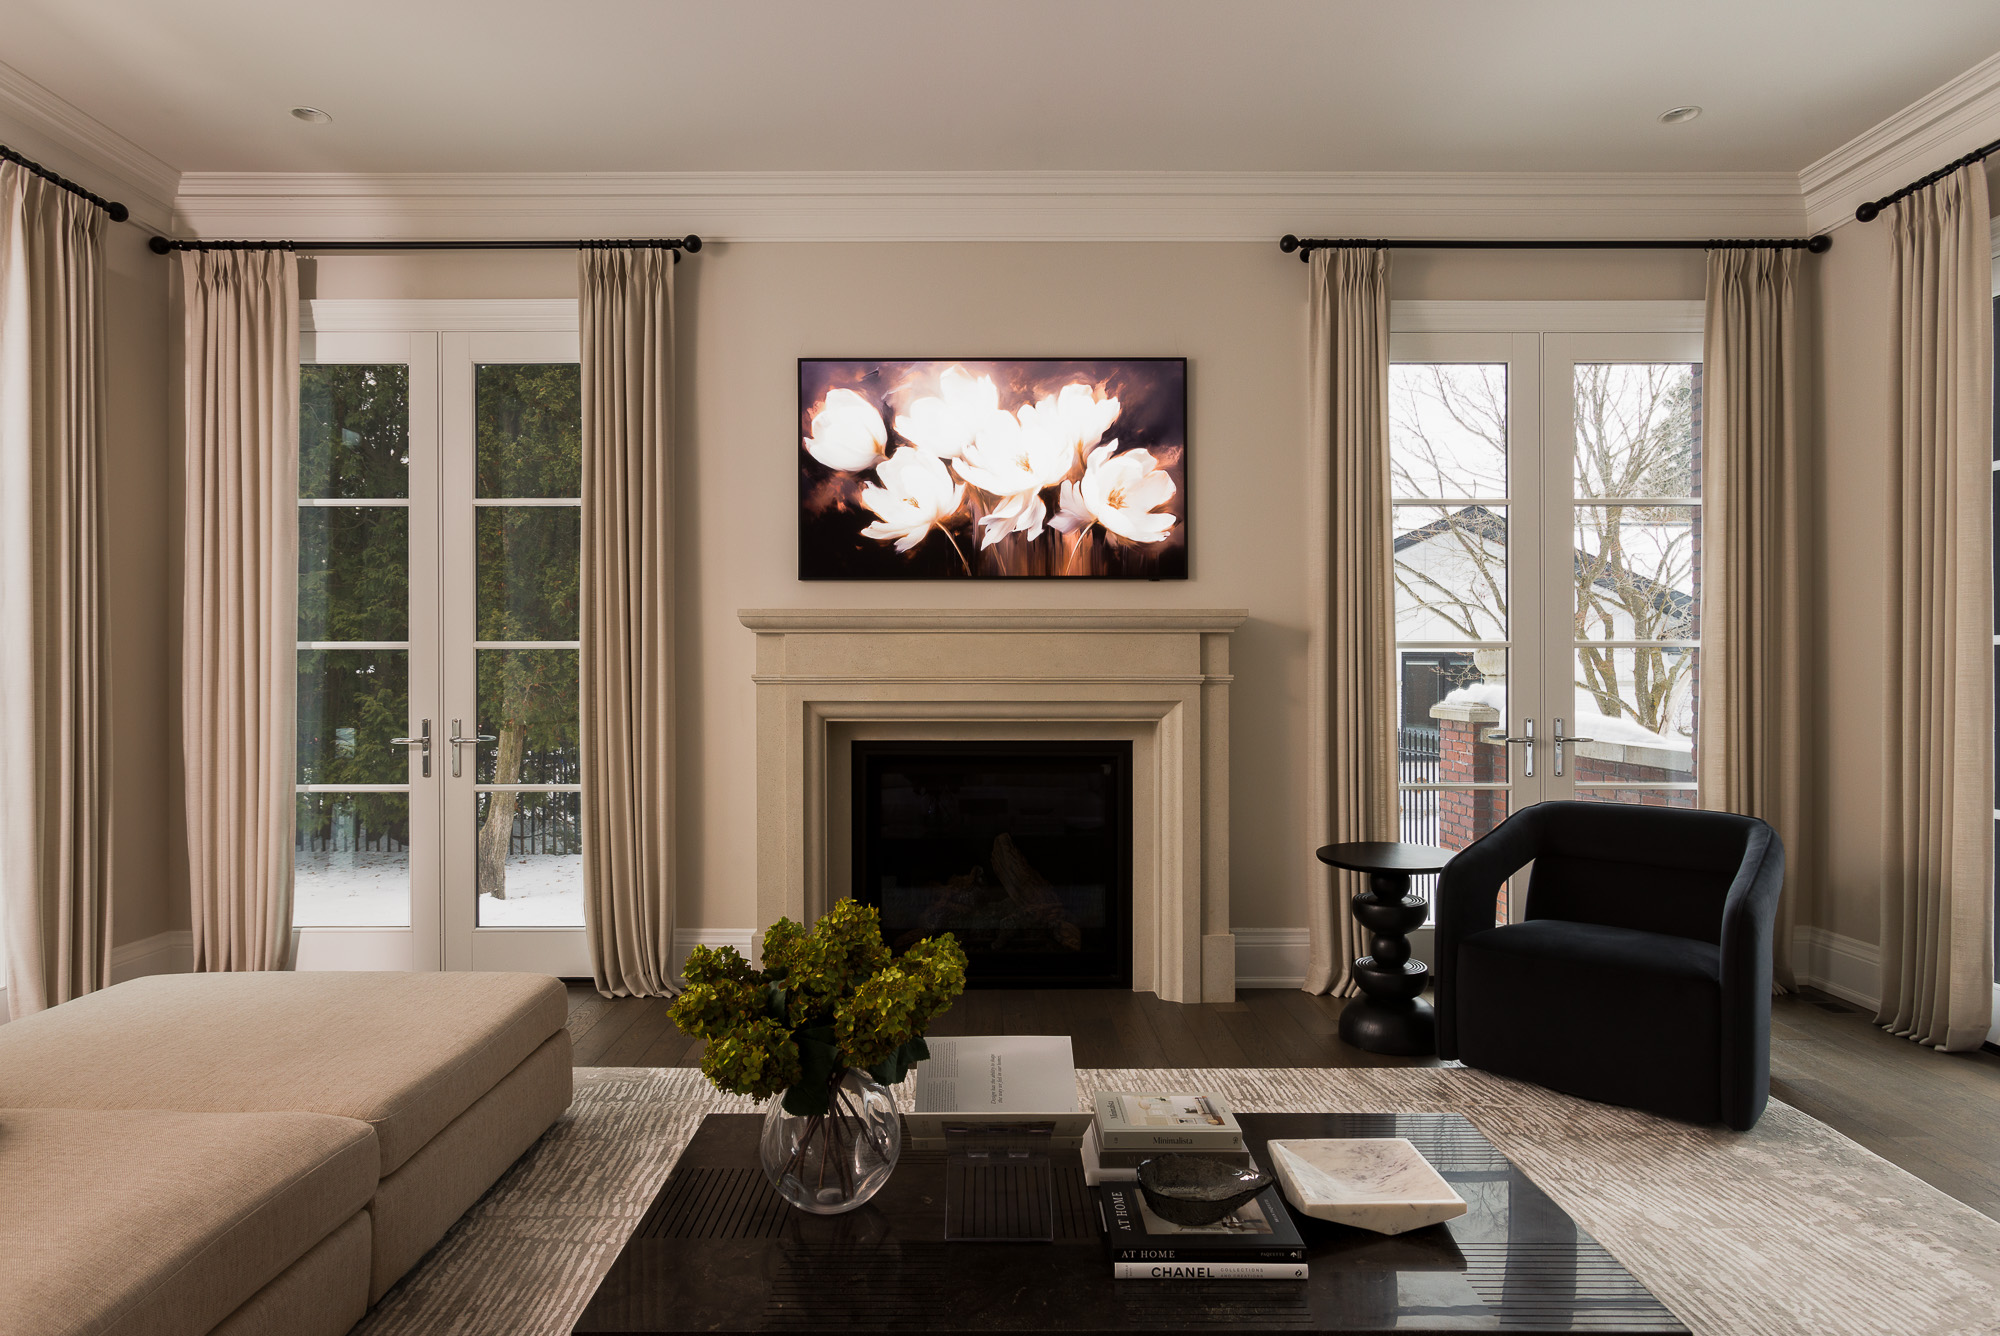
    Wide-angle shot of a modern living room featuring a stone fireplace, white drapery, and custom black built-ins.

    Technical Excellence. Guaranteed.

    In a competitive market, professional documentation is a direct reflection of your own standards of craftsmanship. My workflow is centered on technical precision and color accuracy, delivering a polished visual narrative that communicates expertise and reliability. By providing a clean, authentic representation of your work, I help you build immediate trust with prospective clients and industry partners alike.

    Consistency

    A cohesive visual style tailored to match and elevate your firm's existing portfolio.

    Reliability

    On-time arrivals, professional on-site management, and predictable delivery schedules.

    Quality

    Advanced post-processing that looks natural, preserving the authenticity of the materials.
    Ready to Document Your Legacy?

    Let’s discuss your latest project and how we can position it for awards, editorial success, and new business.
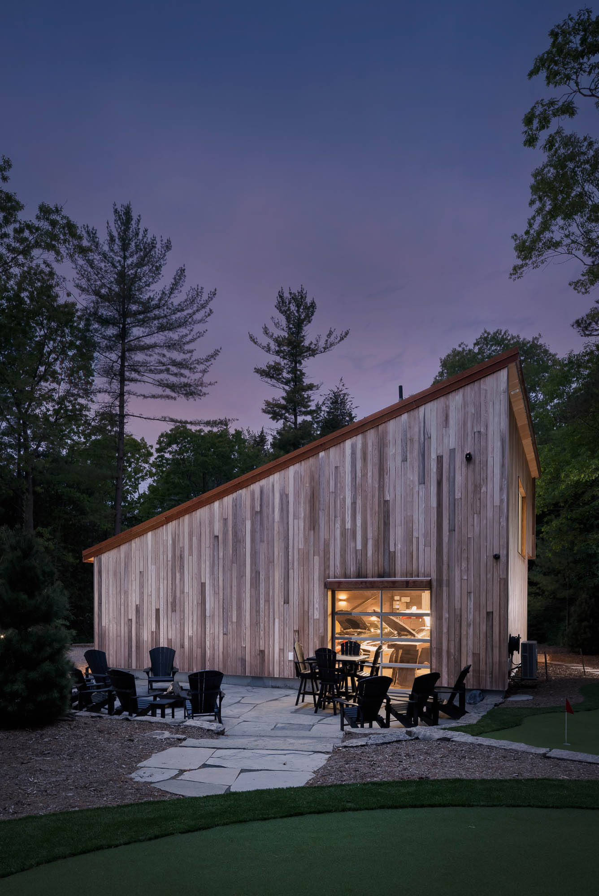
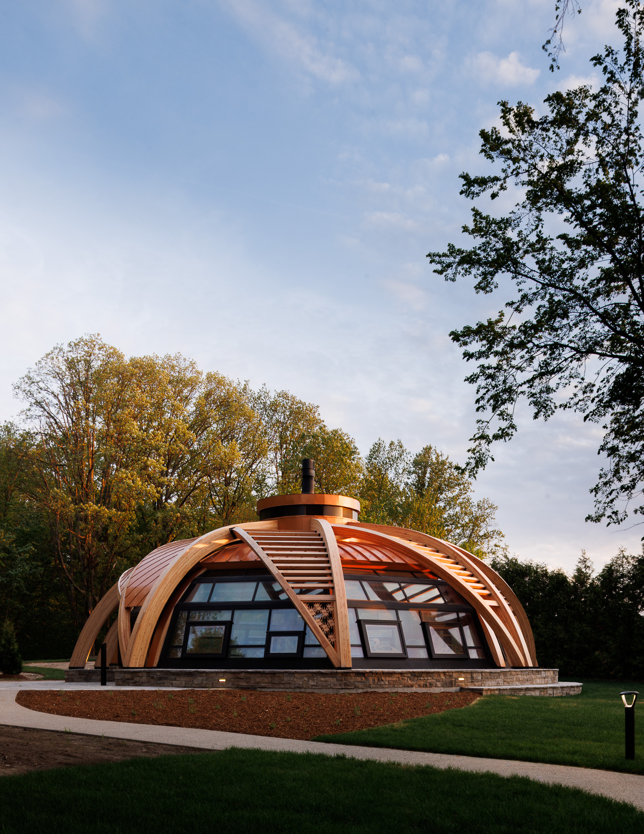
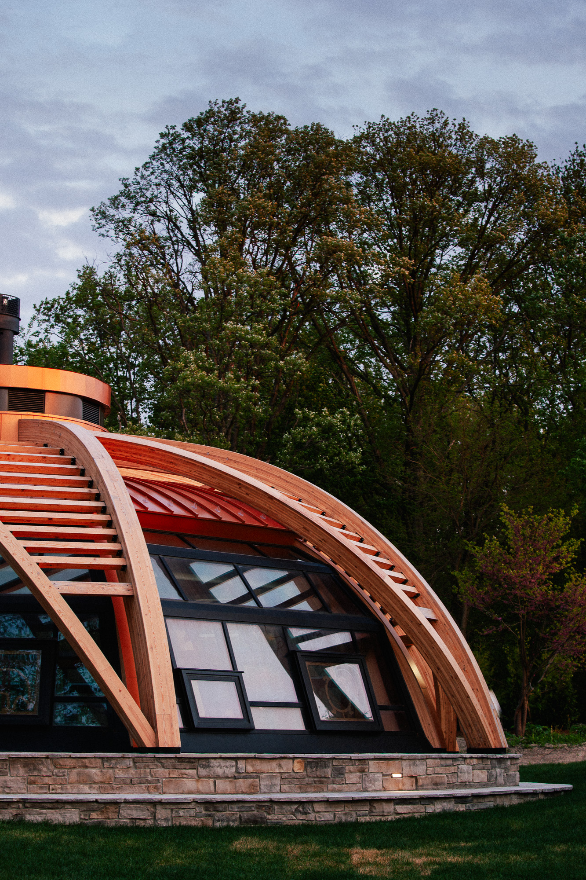
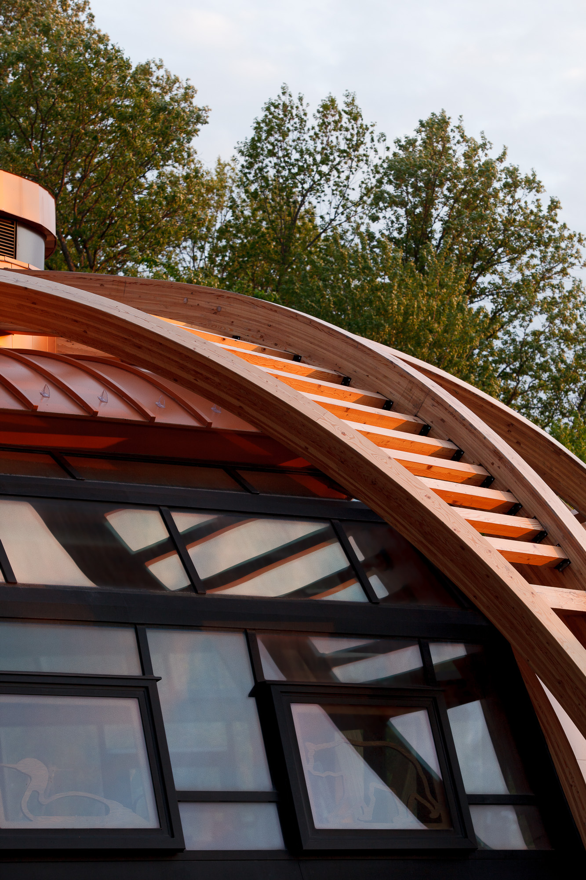
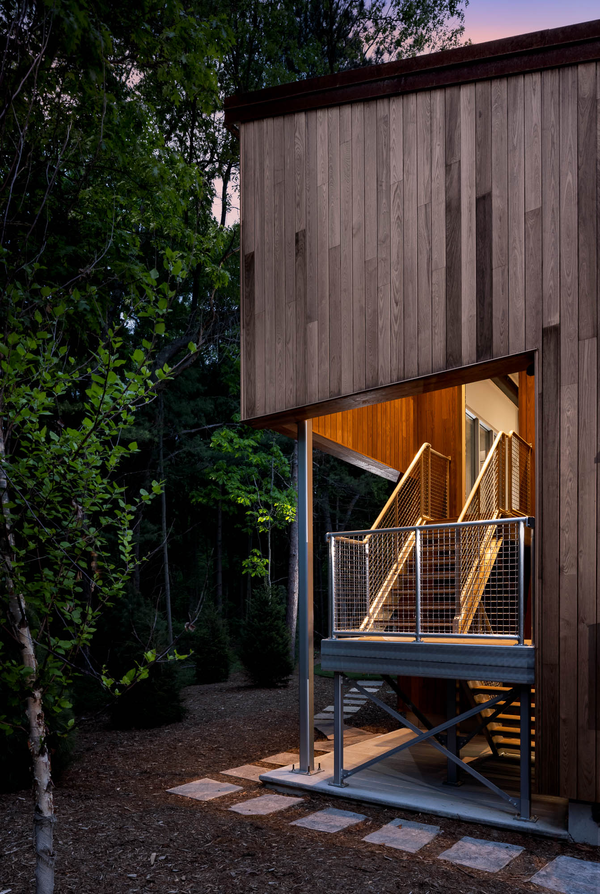
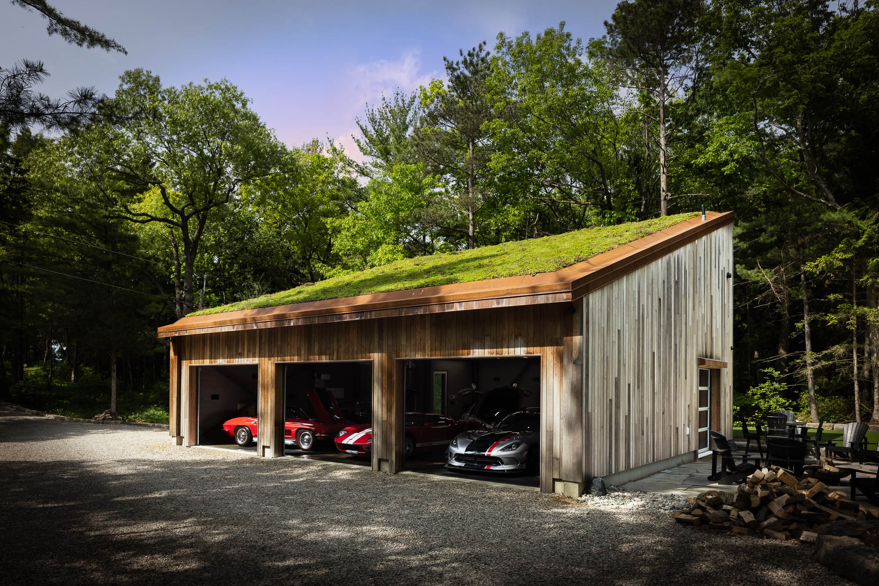
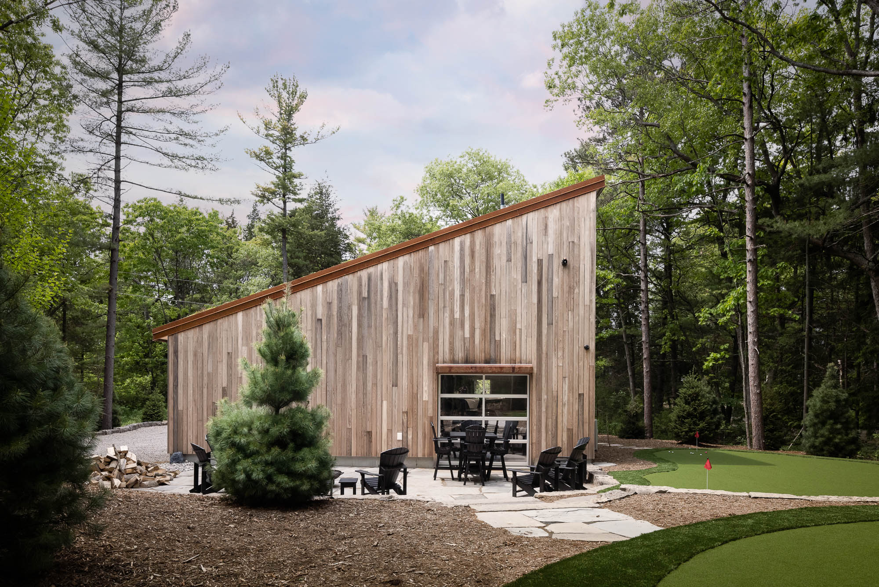
    Close-up of vertical cedar siding on a modern building with a sloped copper-trimmed roof.
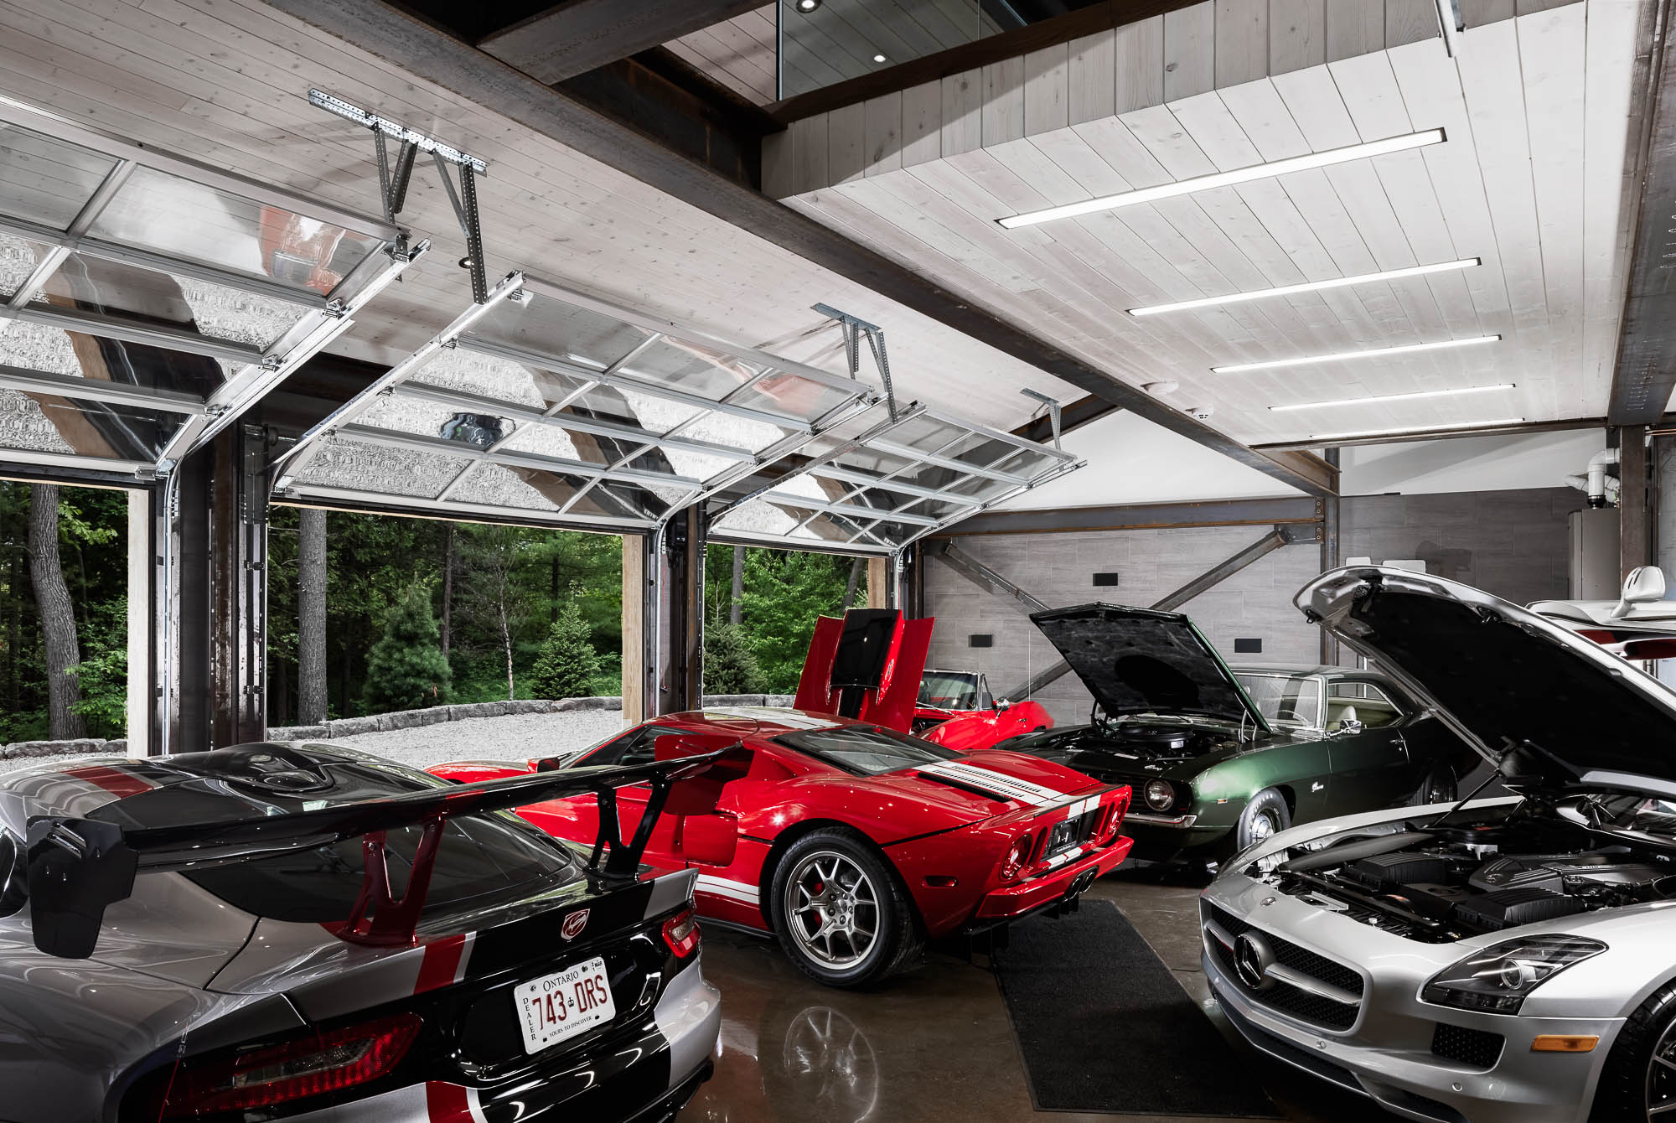
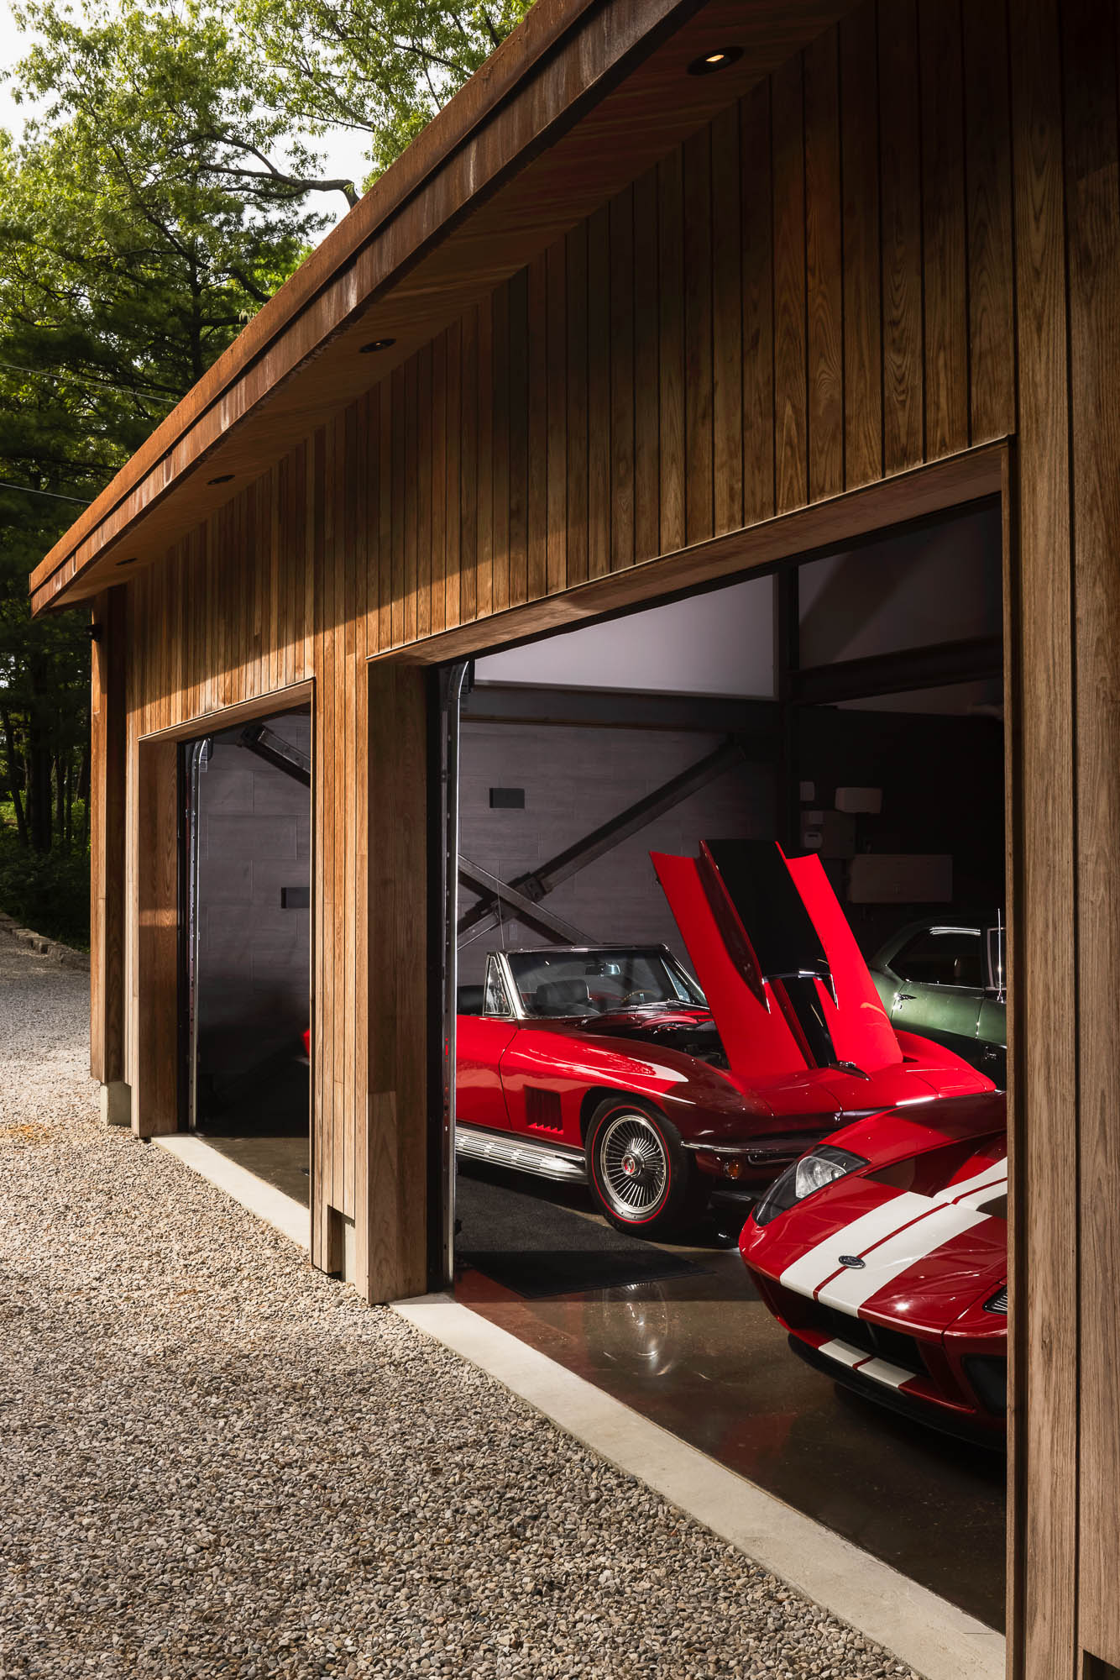
    Wide interior view of a luxury garage with polished concrete floors, linear LED ceiling lights, and a collection of supercars.